
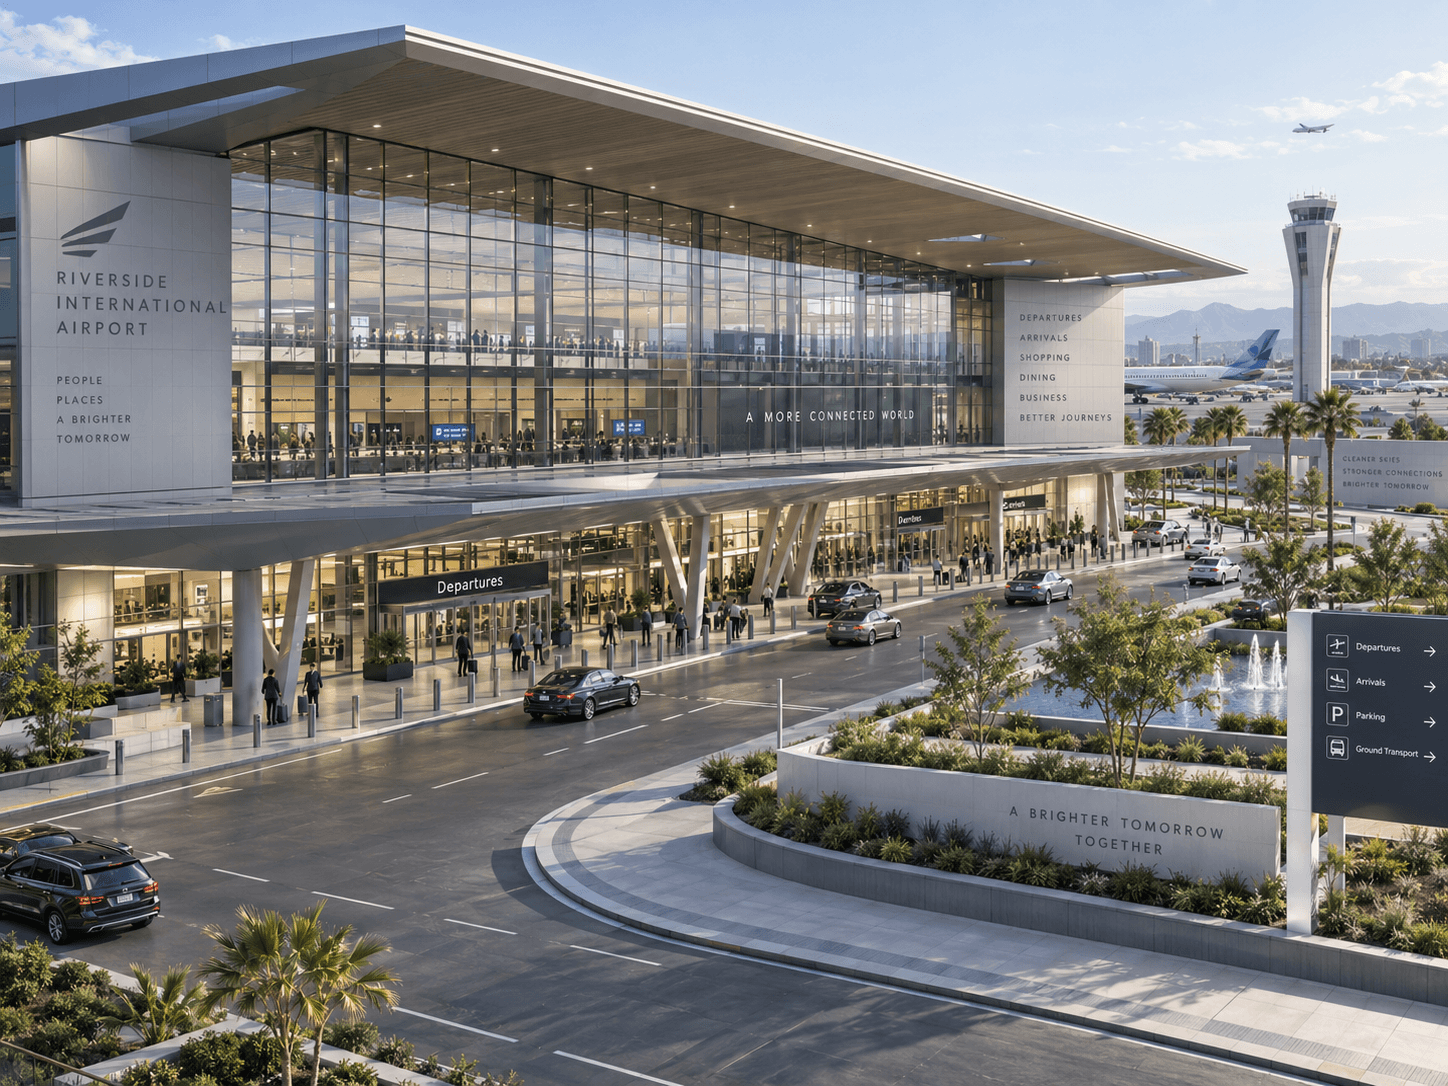
International Airport
Enginagar developed a coordinated 3D Revit model integrating Architecture, Structure, and MEP systems, supported by clash detection and multidisciplinary coordination to improve delivery efficiency.
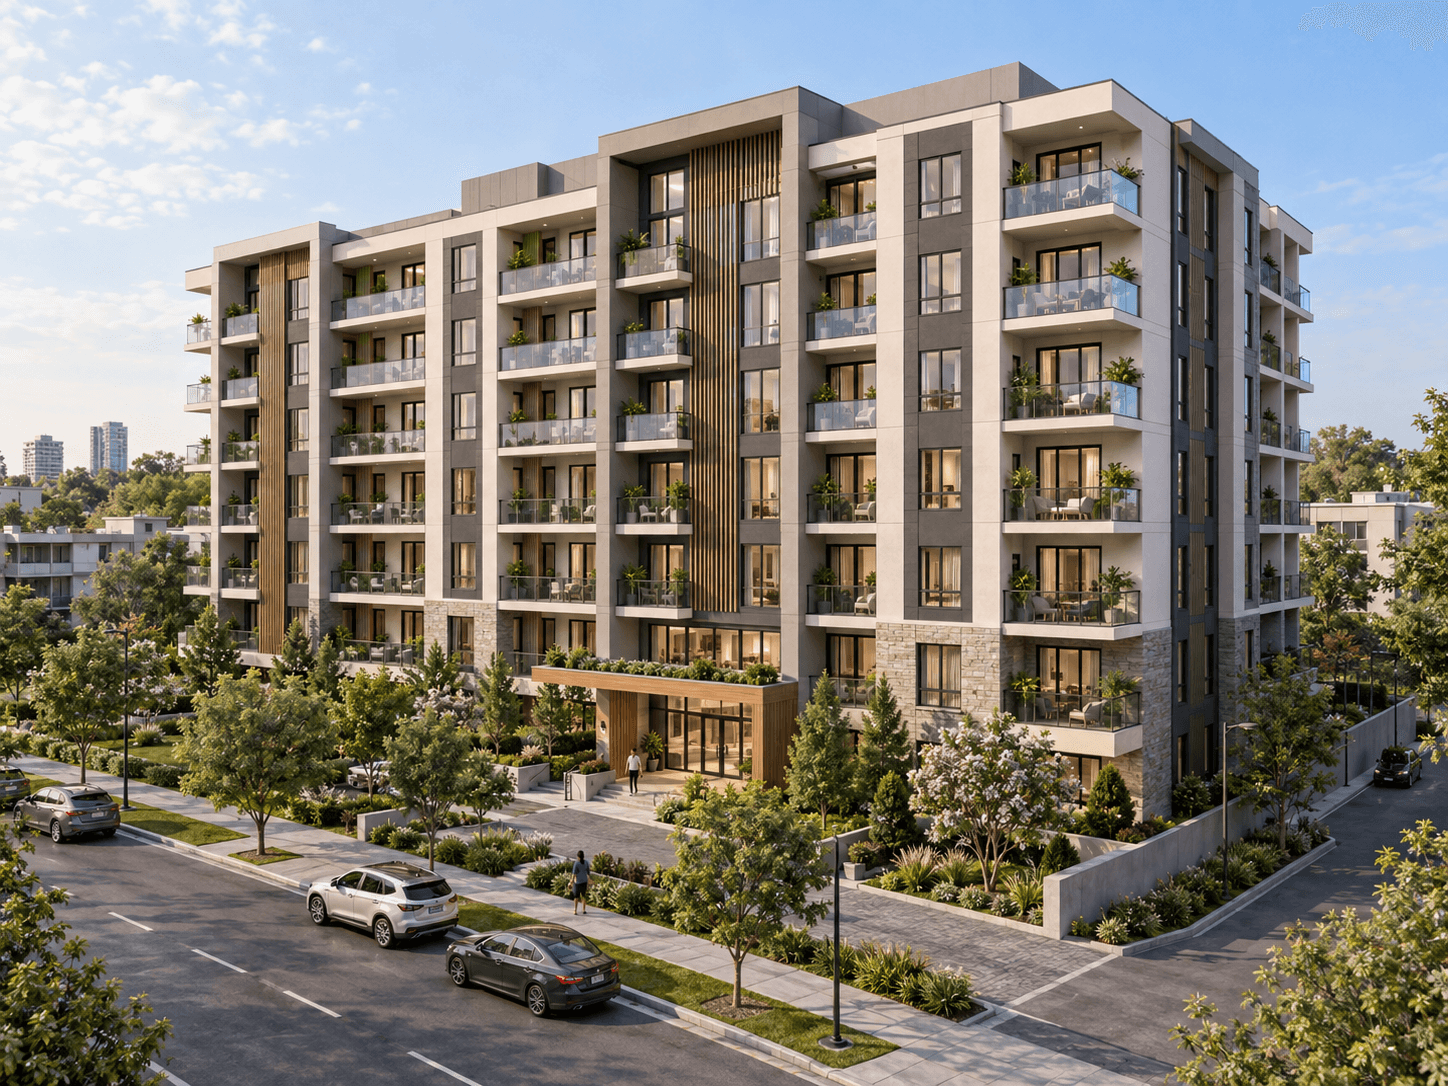
The 7-Story Apartment project comprises a modern 96-unit residential complex designed with high structural efficiency and integrated building services. Enginagar served as the lead BIM coordination consultant, aligning architectural intent with structural layouts and MEP engineering systems before ground breaking.
Extremely congested ceiling voids in residential corridors with overlapping HVAC ducts, plumbing risers, and electrical cable trays. Complex structural transfer slabs requiring exact MEP sleeve penetrations without compromising structural integrity. Tight construction timeline demanding prefabrication of modular plumbing assemblies to accelerate on-site installation.
Created a unified federated BIM model combining Architecture, Structure, and MEP in Autodesk Revit for end-to-end clash detection. Conducted rigorous multidisciplinary clash tests in Navisworks Manage, resolving 420+ hard and soft clashes during the pre-construction phase. Generated millimetre-accurate sleeve penetration drawings and modular spool sheets for off-site fabrication.
Zero major on-site clashes reported during MEP installation across all 7 levels. Over 35% reduction in field RFIs (Requests for Information) and zero unexpected sleeve core drills. Shortened the overall MEP installation timeline by 3 weeks through coordinated prefabrication.
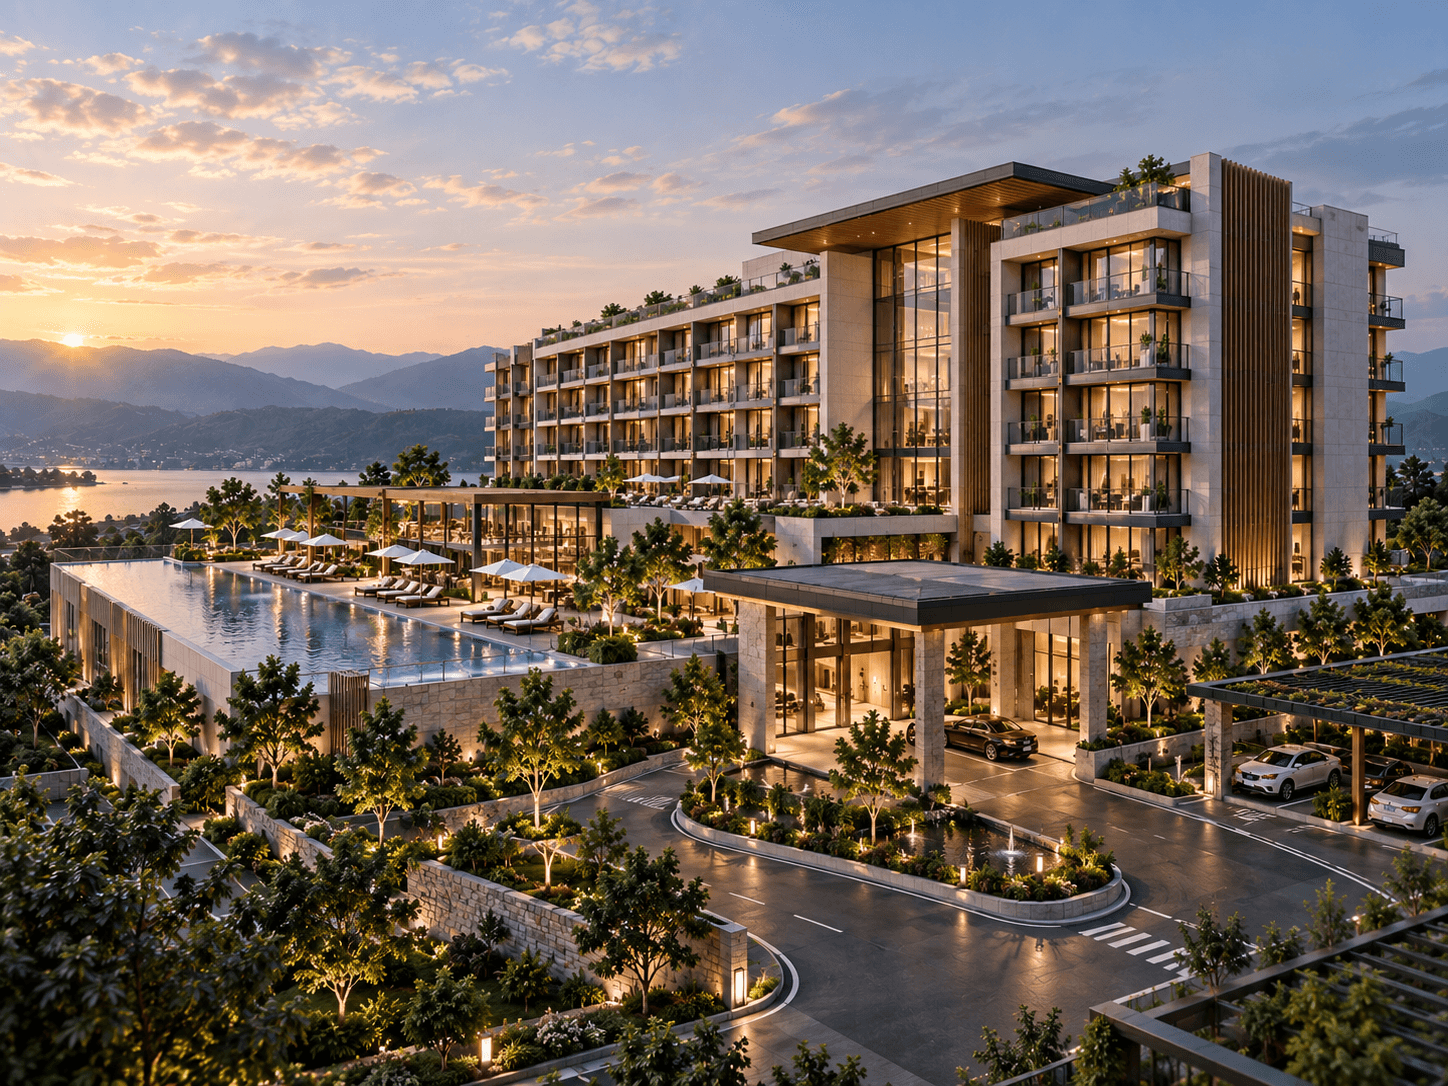
Enginagar developed a coordinated 3D Revit model integrating Architecture, Structure, and MEP systems, supported by clash detection and multidisciplinary coordination to improve delivery efficiency.
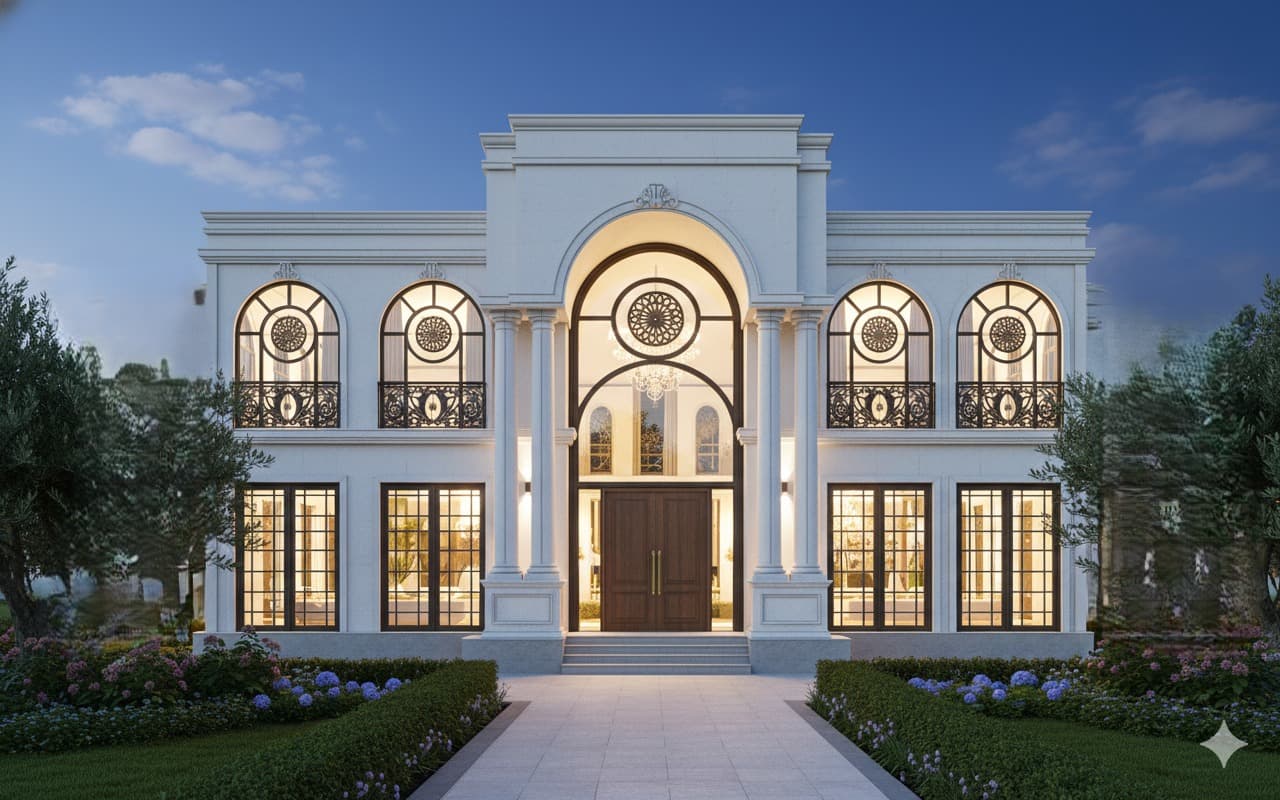
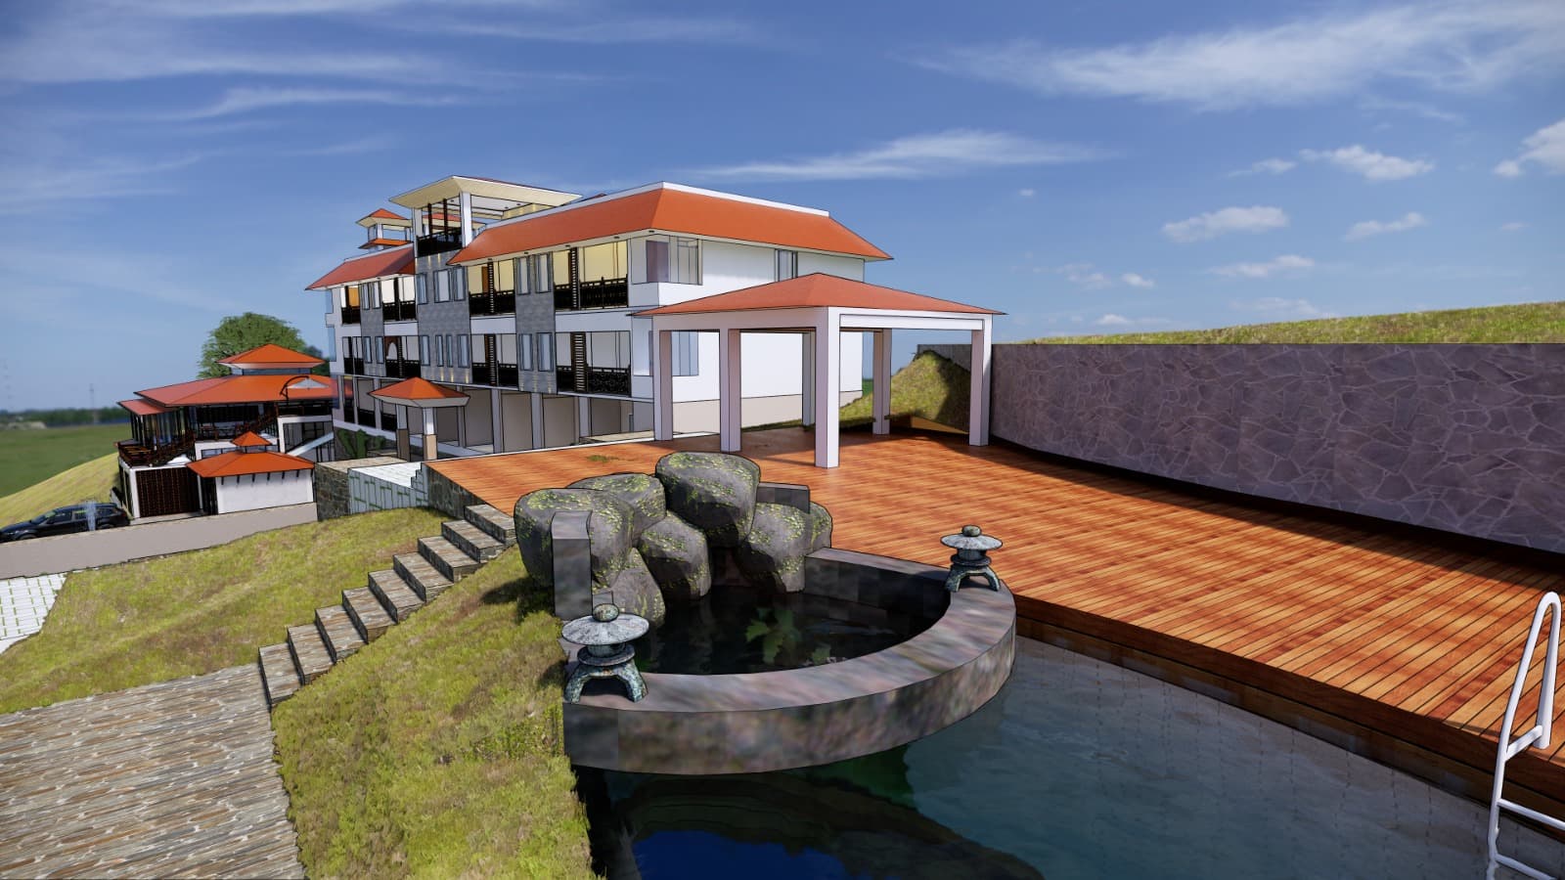
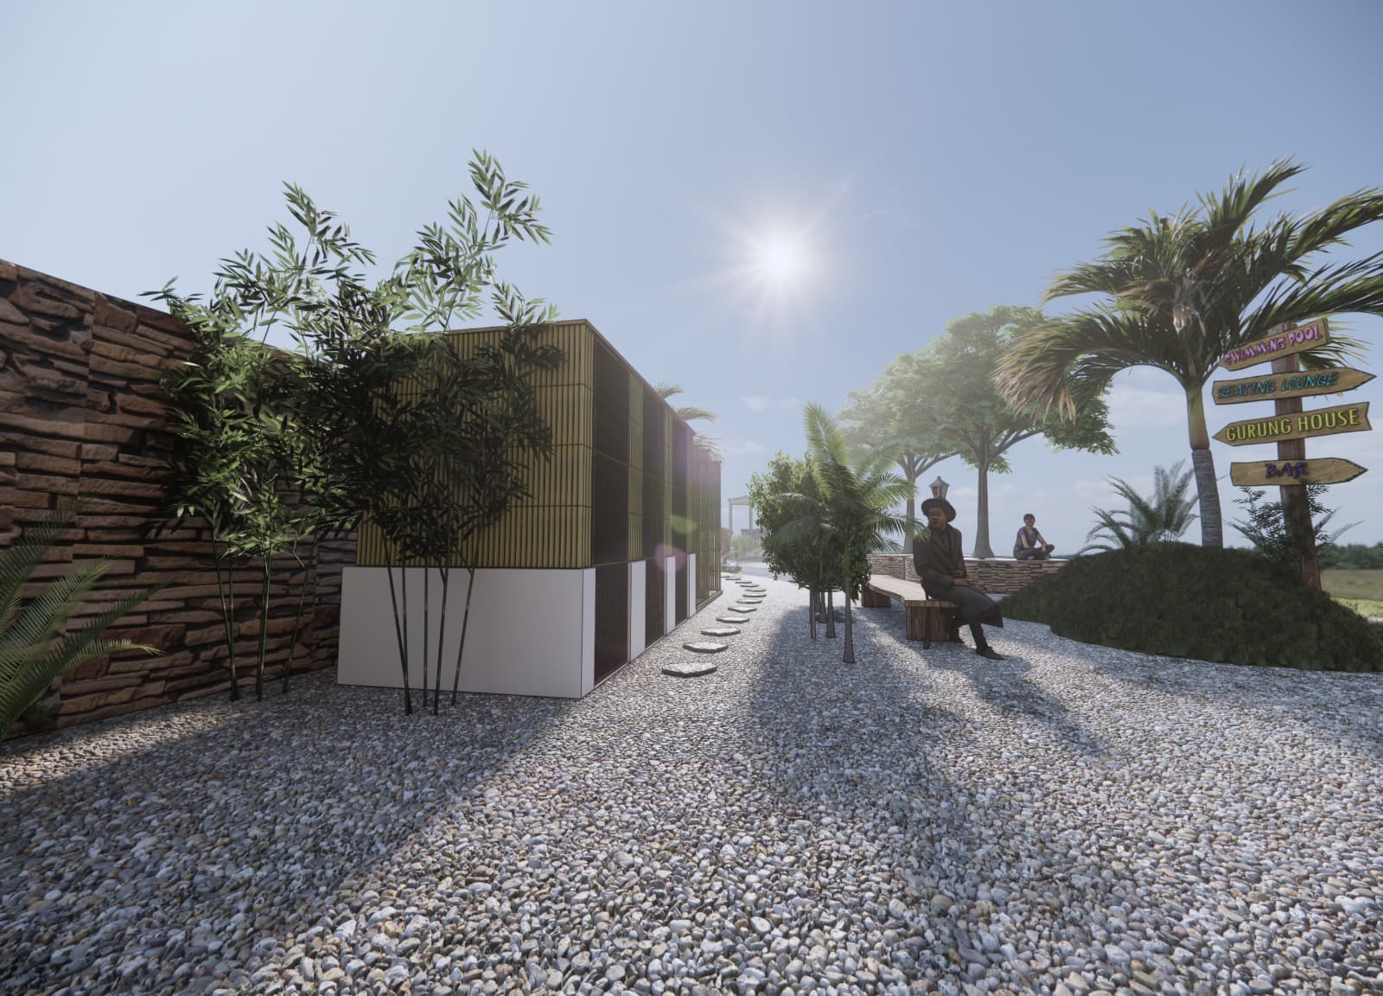
A multidisciplinary hotel BIM project integrating Architecture, Structure, Landscape, and MEP through IFC-stage coordination, with a focus on reducing site issues and improving construction documentation.