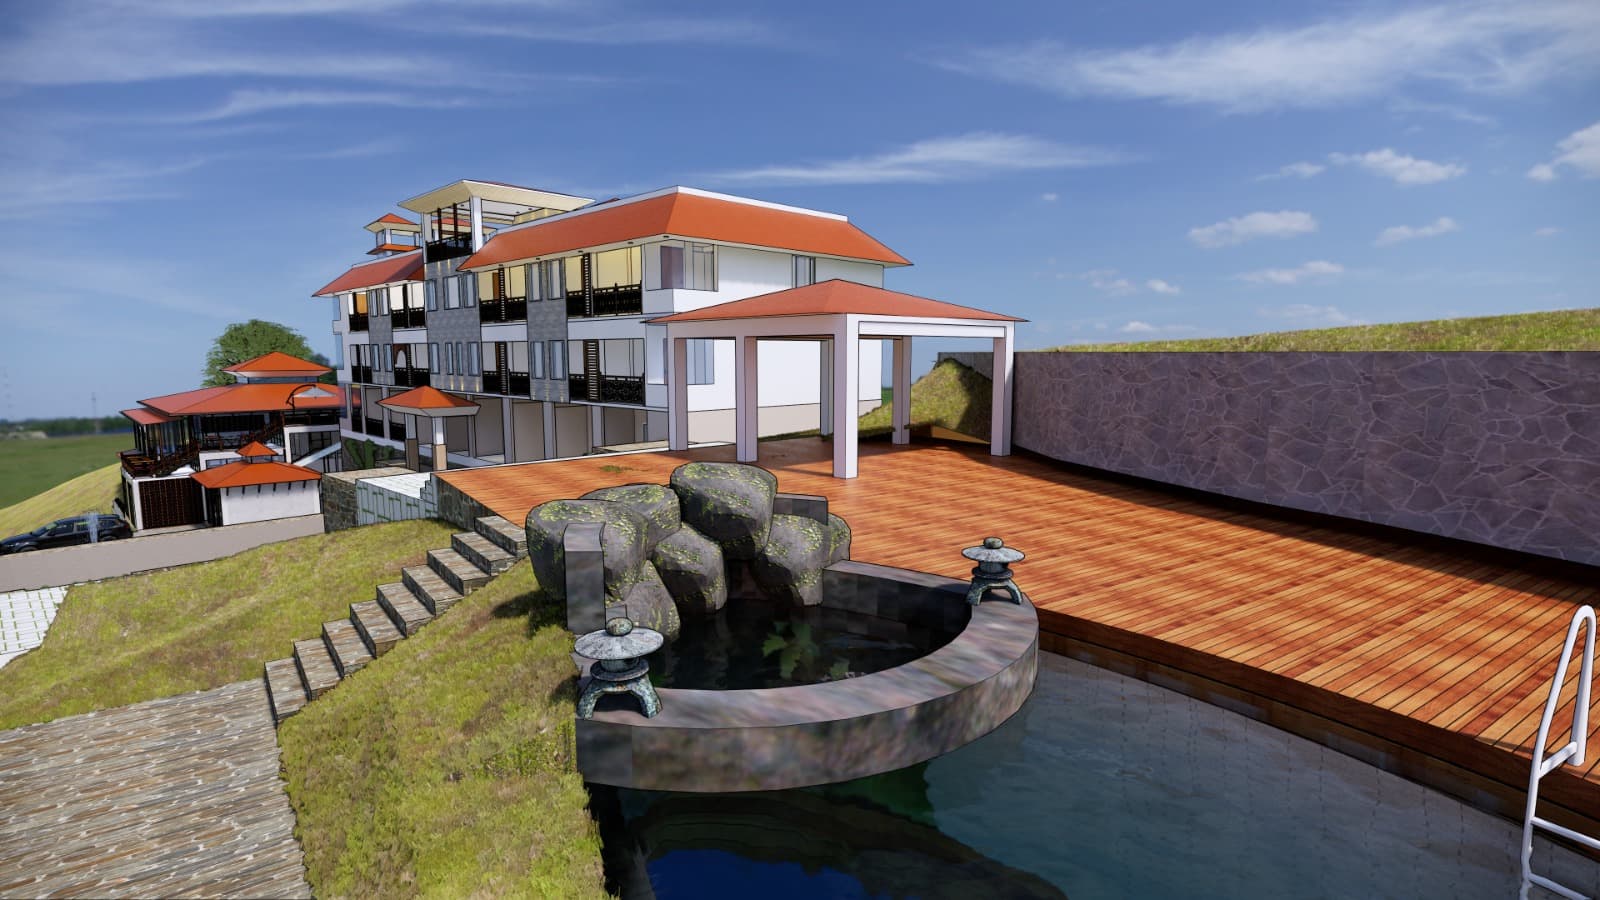
Hotel Multidisciplinary Hospitality BIM Model
Sector : Hospitality

Hotel

  • Location: Kathmandu Valley, Nepal
  • Built Area: 500,000 sq. ft.
  • LOD Level: LOD 400
  • Timeline: 2024
  • Client: Luxury Hospitality Group
  • Software Stack: Autodesk Revit, Navisworks Manage, BIM 360, AutoCAD
  • Scope Summary: A multidisciplinary hotel BIM project integrating Architecture, Structure, Landscape, and MEP through IFC-stage coordination, with a focus on reducing site issues and improving construction documentation.

Project Summary

A 5-star luxury hotel and MICE (Meetings, Incentives, Conferences, Exhibitions) center featuring grand ballrooms, rooftop amenities, fine dining kitchens, and premium guest suites across 3 expansive podium floors and tower wings.

High aesthetic finish standards requiring MEP services to remain completely concealed in restricted ceiling drops. Heavy commercial kitchen exhaust hoods, grease traps, and make-up air duct routing. Acoustic isolation requirements between guest suites and banquet halls.

Created standard modular room BIM units for accelerated clash resolution across all guest floors. Modeled dedicated MEP service corridors and riser shafts to maximize public ceiling heights. Produced comprehensive IFC-stage coordinated drawing sets with color-coded service identification.

Maintained maximum architectural ceiling heights across all banquet halls and lobby areas. Eliminated rework on acoustic and waterproofing penetrations throughout guest corridors. Delivered fully coordinated LOD 400 models ahead of critical interior fit-out milestones.

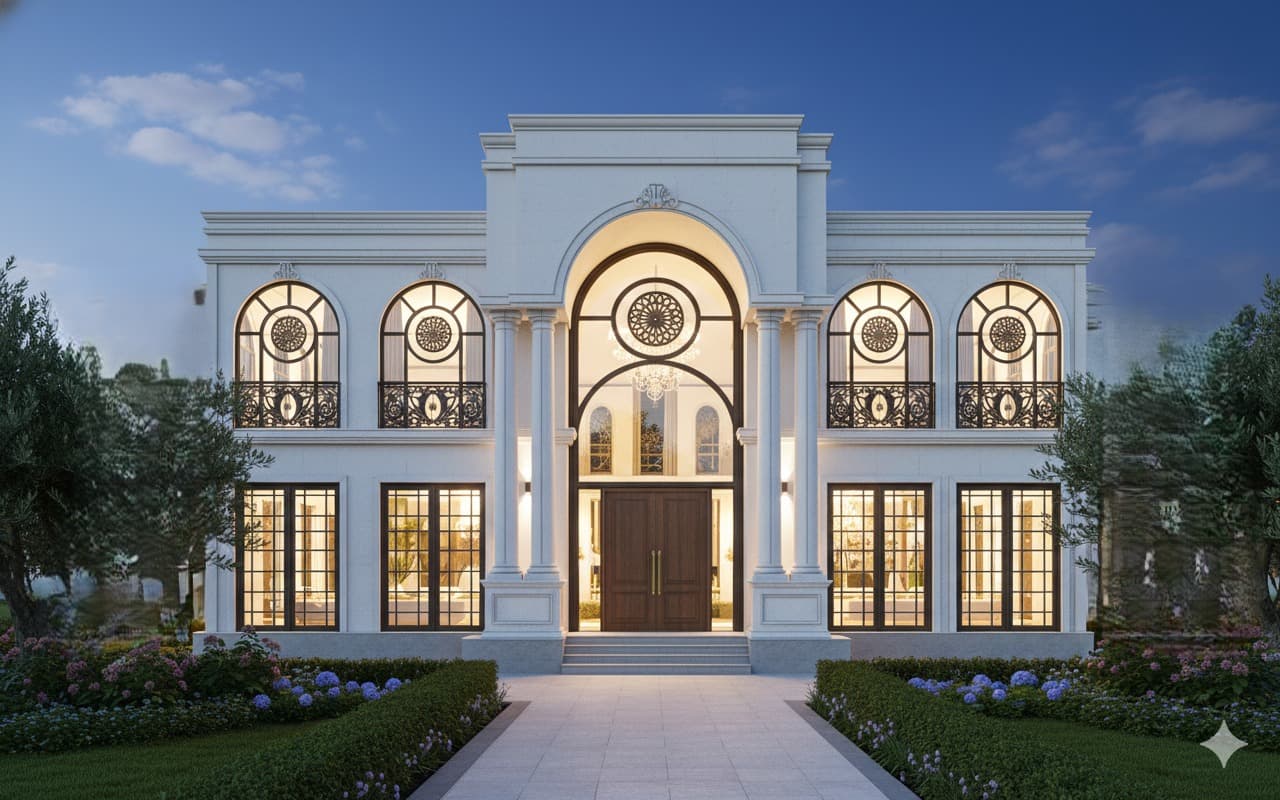
Detail Images

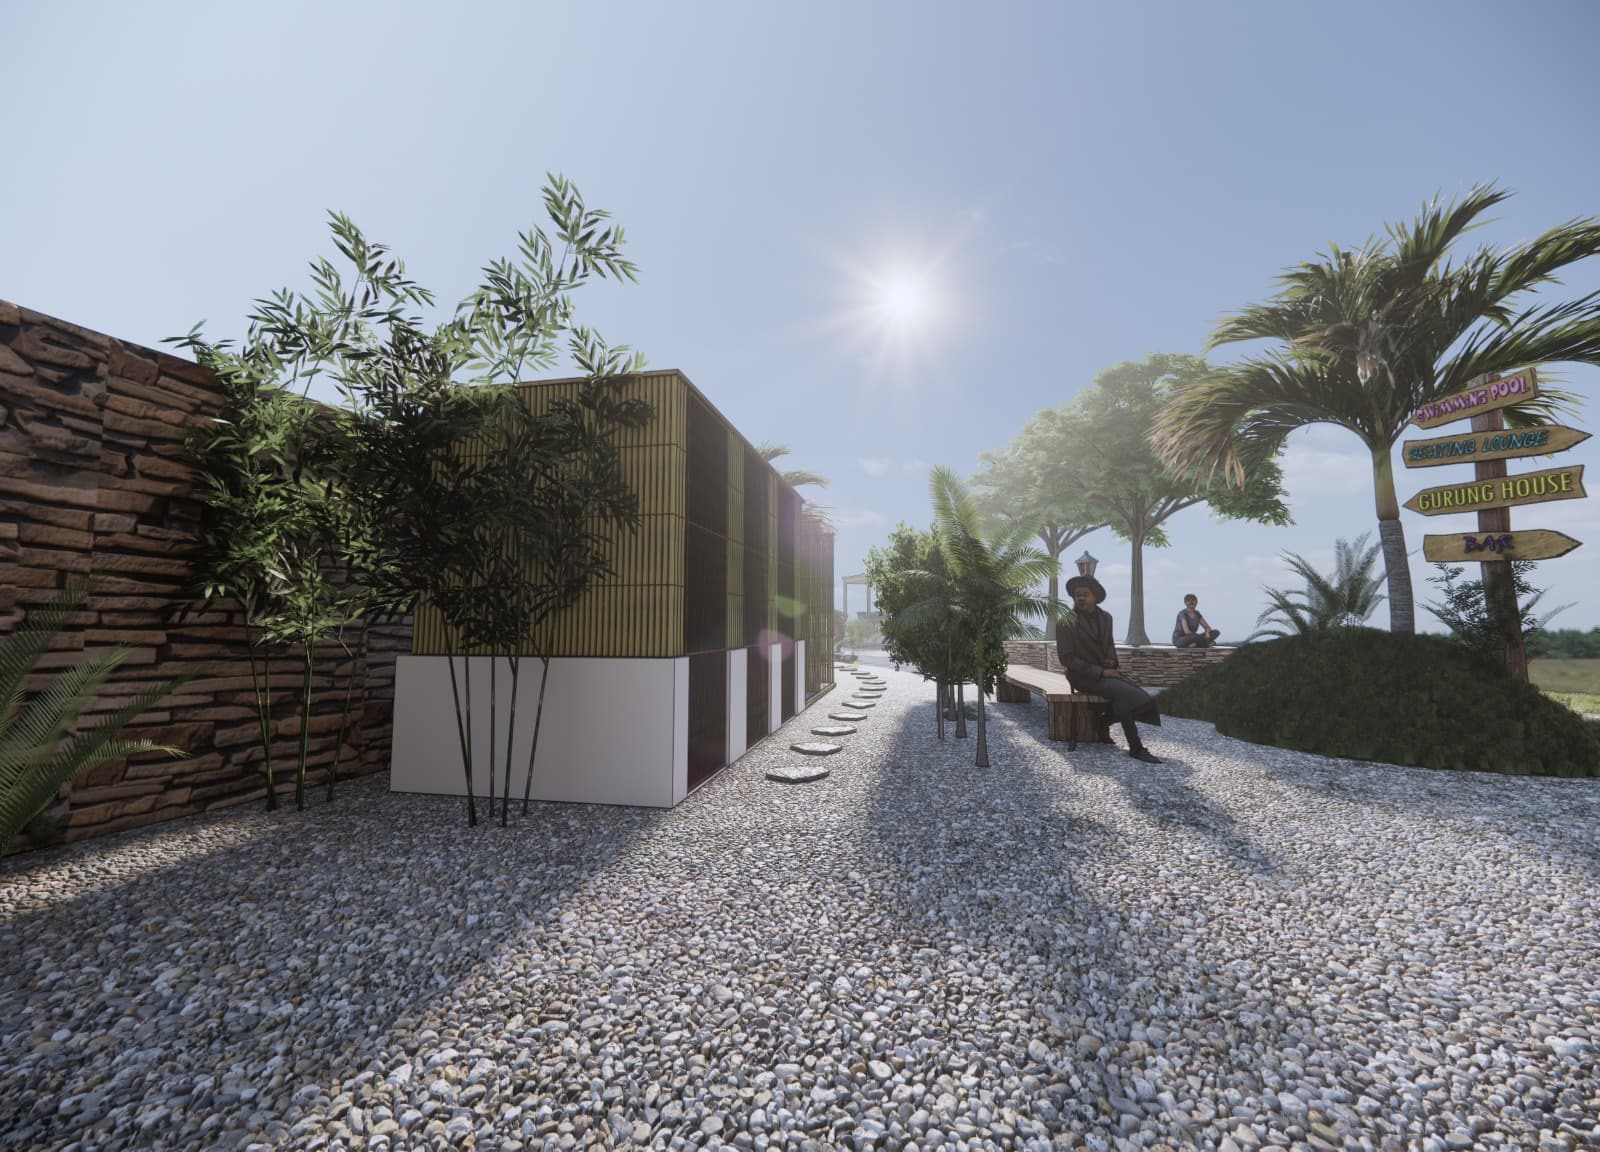
Luxury Hotel Exterior & Landscape BIM
Guest Suite MEP Coordination Section
MICE Ballroom Ceiling Void Coordination
Central Plant Room and Kitchen Services
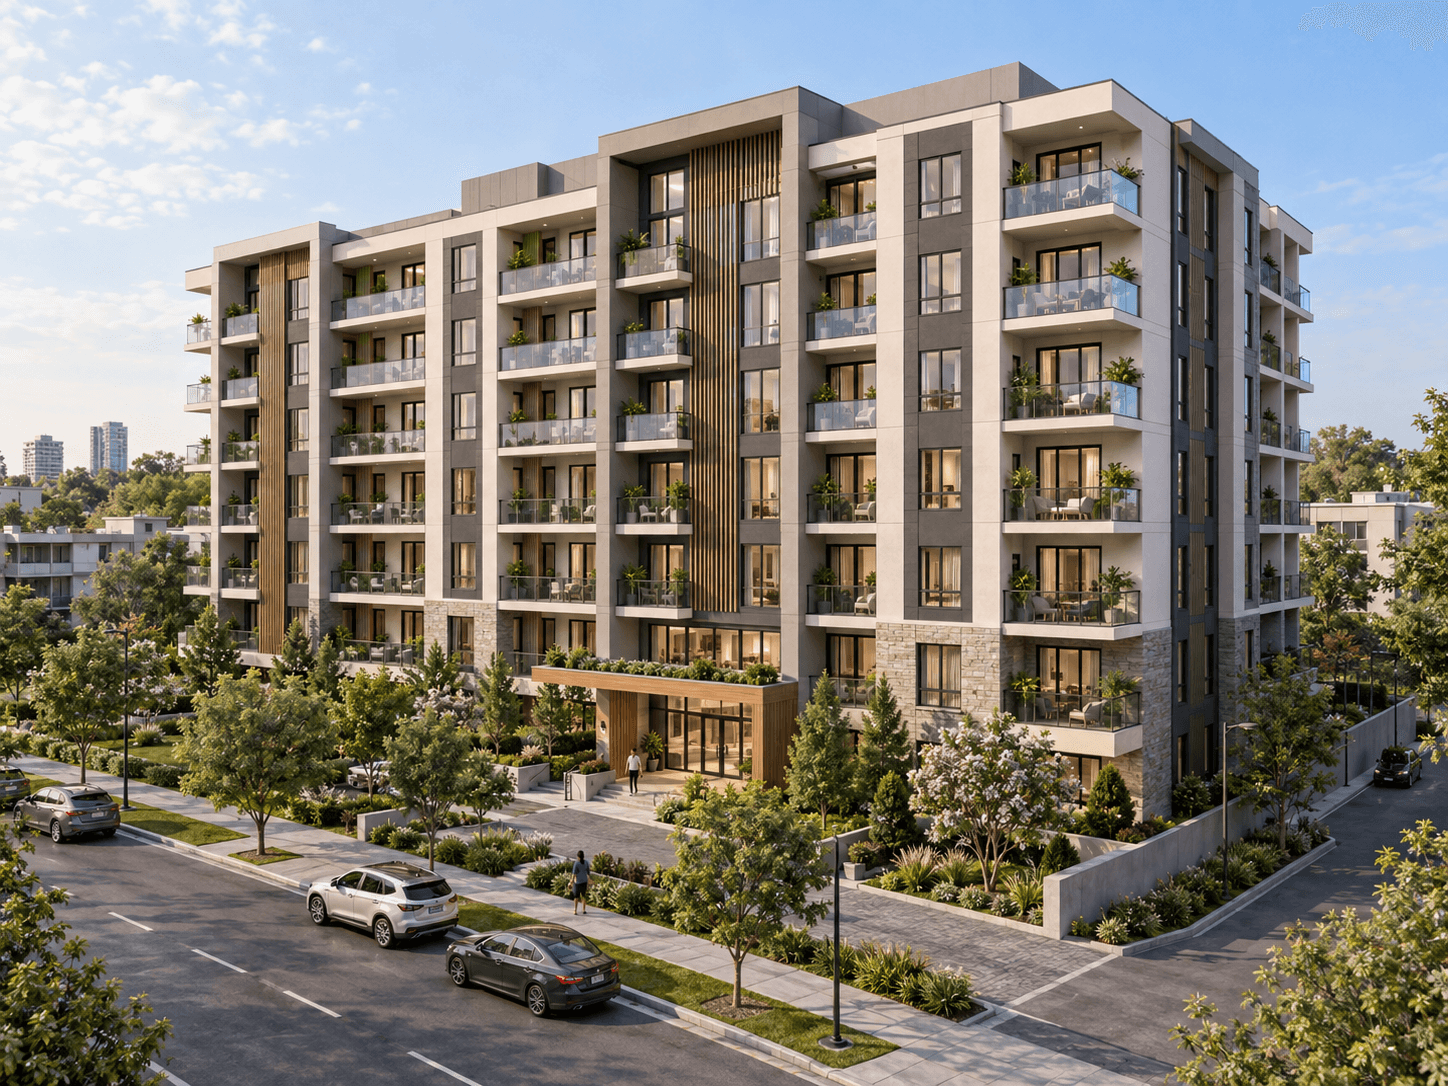
7-Story Apartment Residential BIM Coordination

7-Story Apartment

A 96-unit residential development where Enginagar delivered spatial BIM coordination, modular corridor planning, coordinated drawings, and prefabrication support. The project achieved a clash-free model and significantly reduced site RFIs.

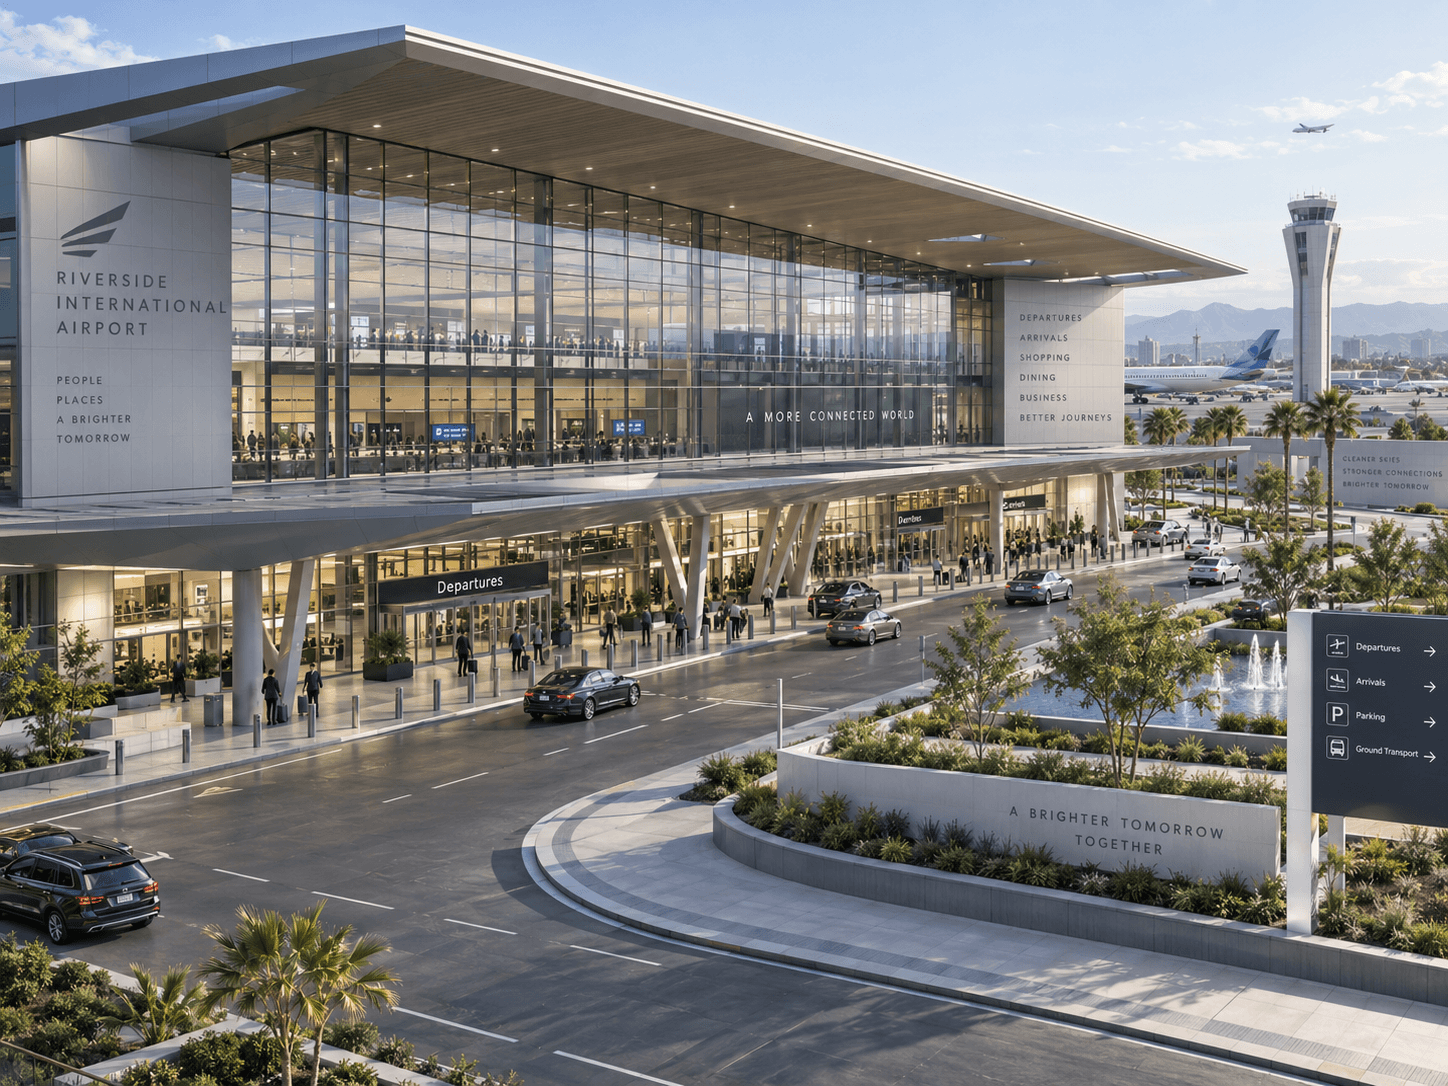
International Airport Multidisciplinary BIM Project

International Airport

Enginagar developed a coordinated 3D Revit model integrating Architecture, Structure, and MEP systems, supported by clash detection and multidisciplinary coordination to improve delivery efficiency.