International Airport Multidisciplinary BIM Project
Sector : Infrastructure

International Airport

  • Location: Regional International Terminal
  • Built Area: 120,000 sq. m.
  • LOD Level: LOD 400
  • Timeline: 2023 - 2024
  • Client: Civil Aviation Authority & Joint Venture
  • Software Stack: Autodesk Revit, Navisworks Manage, Autodesk Construction Cloud (ACC), Tekla Structures, Rhino
  • Scope Summary: Enginagar developed a coordinated 3D Revit model integrating Architecture, Structure, and MEP systems, supported by clash detection and multidisciplinary coordination to improve delivery efficiency.

Project Summary

Modern international airport terminals represent some of the most intricate engineering environments in the world. Enginagar provided end-to-end BIM integration across the passenger terminal, concourse, and utility central plant, managing complex geometric interfaces and thousands of specialized airport systems.

Sweeping architectural roof canopies with exposed structural steel requiring millimetre accuracy for HVAC and lighting integration. Routing large central air handling ductwork around automated baggage handling tracks and passenger boarding bridges. Managing hundreds of stakeholder design revisions in real time across international architecture and engineering teams.

Established a cloud-based Common Data Environment (CDE) on Autodesk Construction Cloud with weekly automated clash audits. Digitally pre-coordinated all structural steel joints with mechanical duct penetrations prior to steel shop drawing approval. Developed parametric 3D models for dynamic baggage conveyor integration and maintenance clearance envelopes.

Over 1,200 potential site collisions eliminated in digital space prior to material procurement. Seamless handover of LOD 400 models to fabrication contractors for structural steel and MEP spools. Streamlined coordination meetings with live interactive 3D model reviews for key aviation stakeholders.

Detail Images

International Airport Concourse BIM Model
Terminal Mechanical Plant Room 3D Model
Structural Steel Roof Truss Coordination
Baggage Handling Clearance Verification
7-Story Apartment Residential BIM Coordination

7-Story Apartment

A 96-unit residential development where Enginagar delivered spatial BIM coordination, modular corridor planning, coordinated drawings, and prefabrication support. The project achieved a clash-free model and significantly reduced site RFIs.

Hotel Multidisciplinary Hospitality BIM Model

Hotel

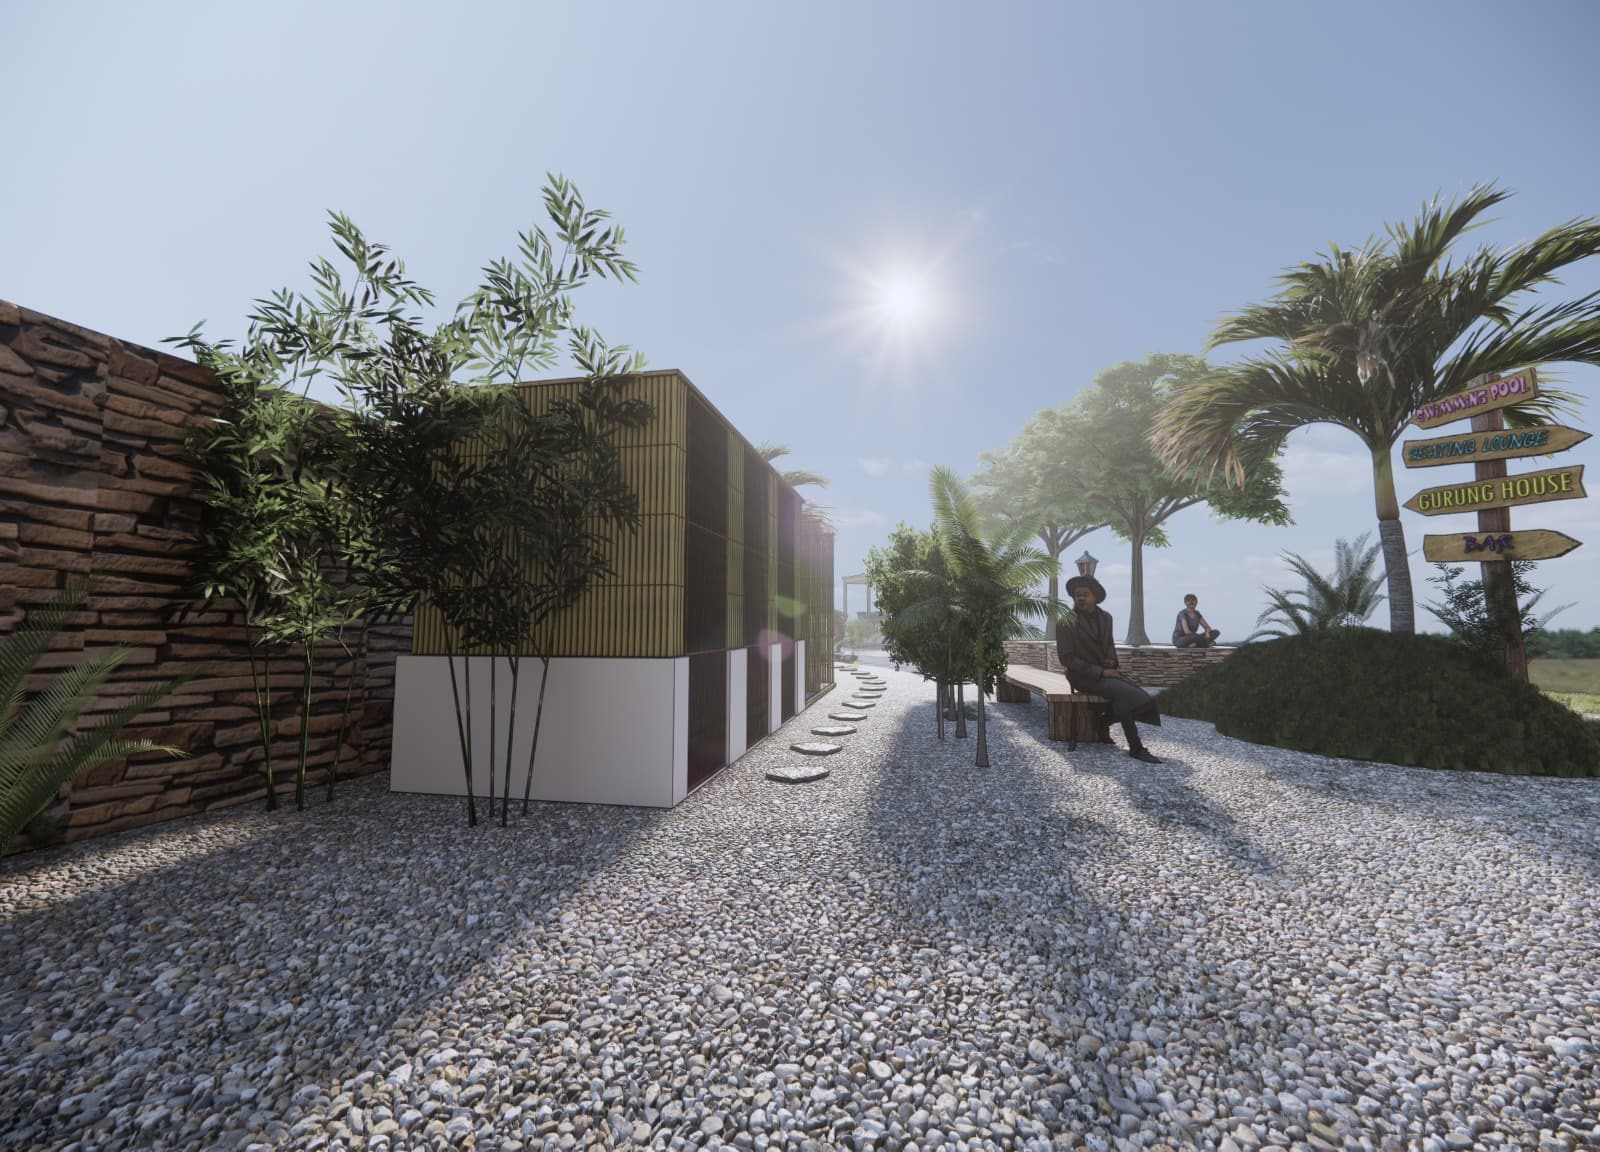
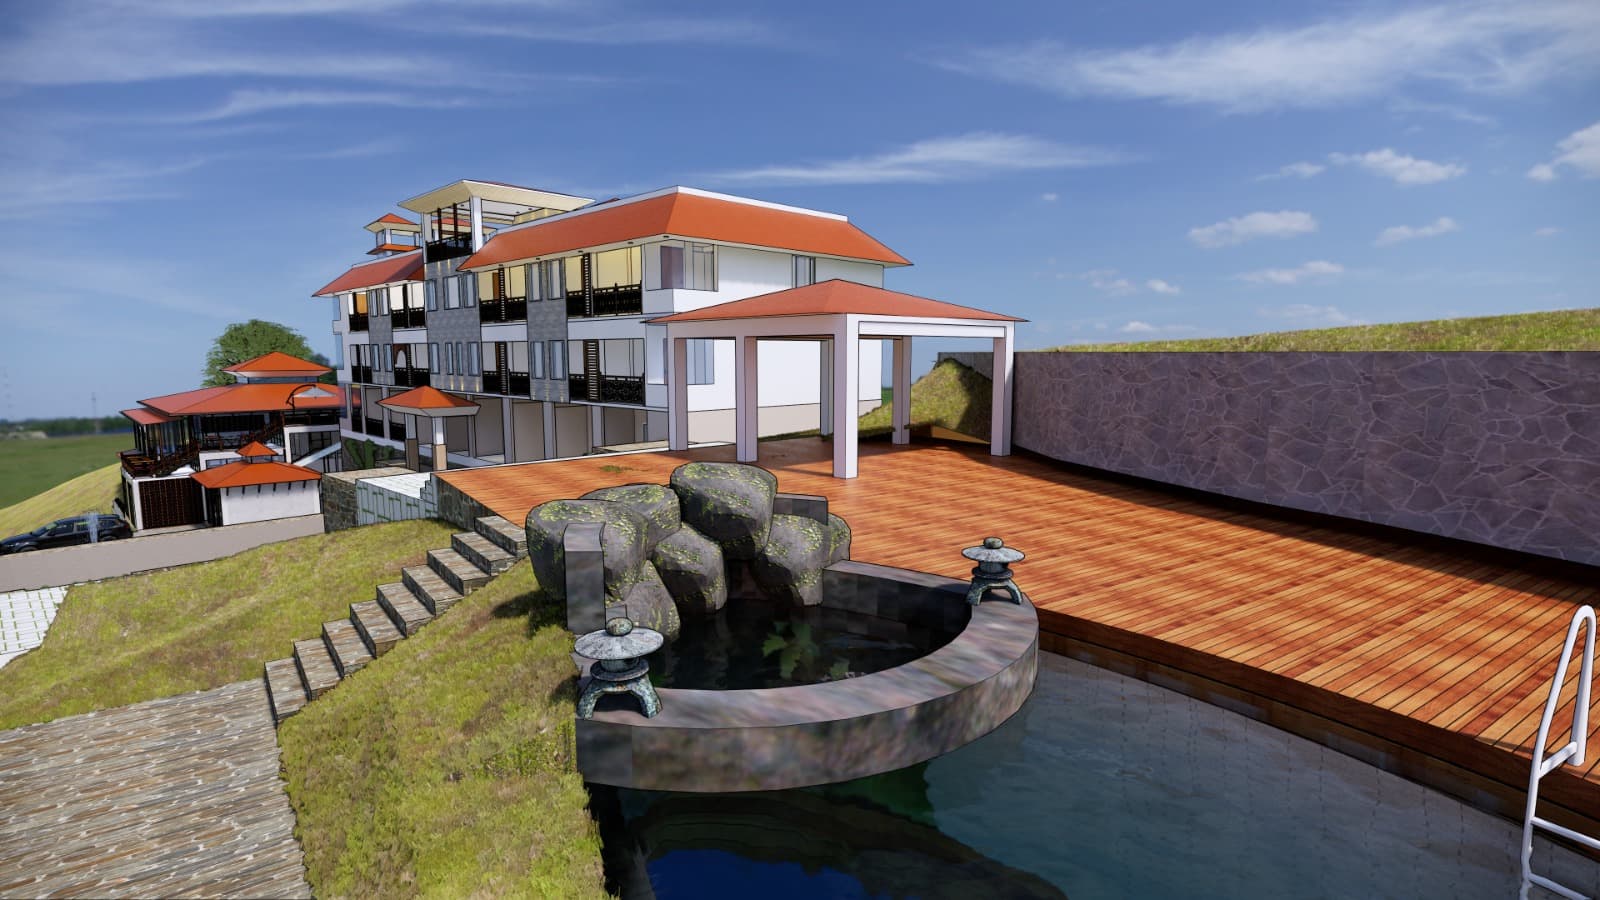
A multidisciplinary hotel BIM project integrating Architecture, Structure, Landscape, and MEP through IFC-stage coordination, with a focus on reducing site issues and improving construction documentation.