Projects Built on 
Coordination.

From residential towers to healthcare, infrastructure, and industrial facilities, Enginagar delivers BIM-driven solutions that improve coordination, documentation, and construction outcomes across diverse project types.

7-Story Apartment Residential BIM Coordination

7-Story Apartment

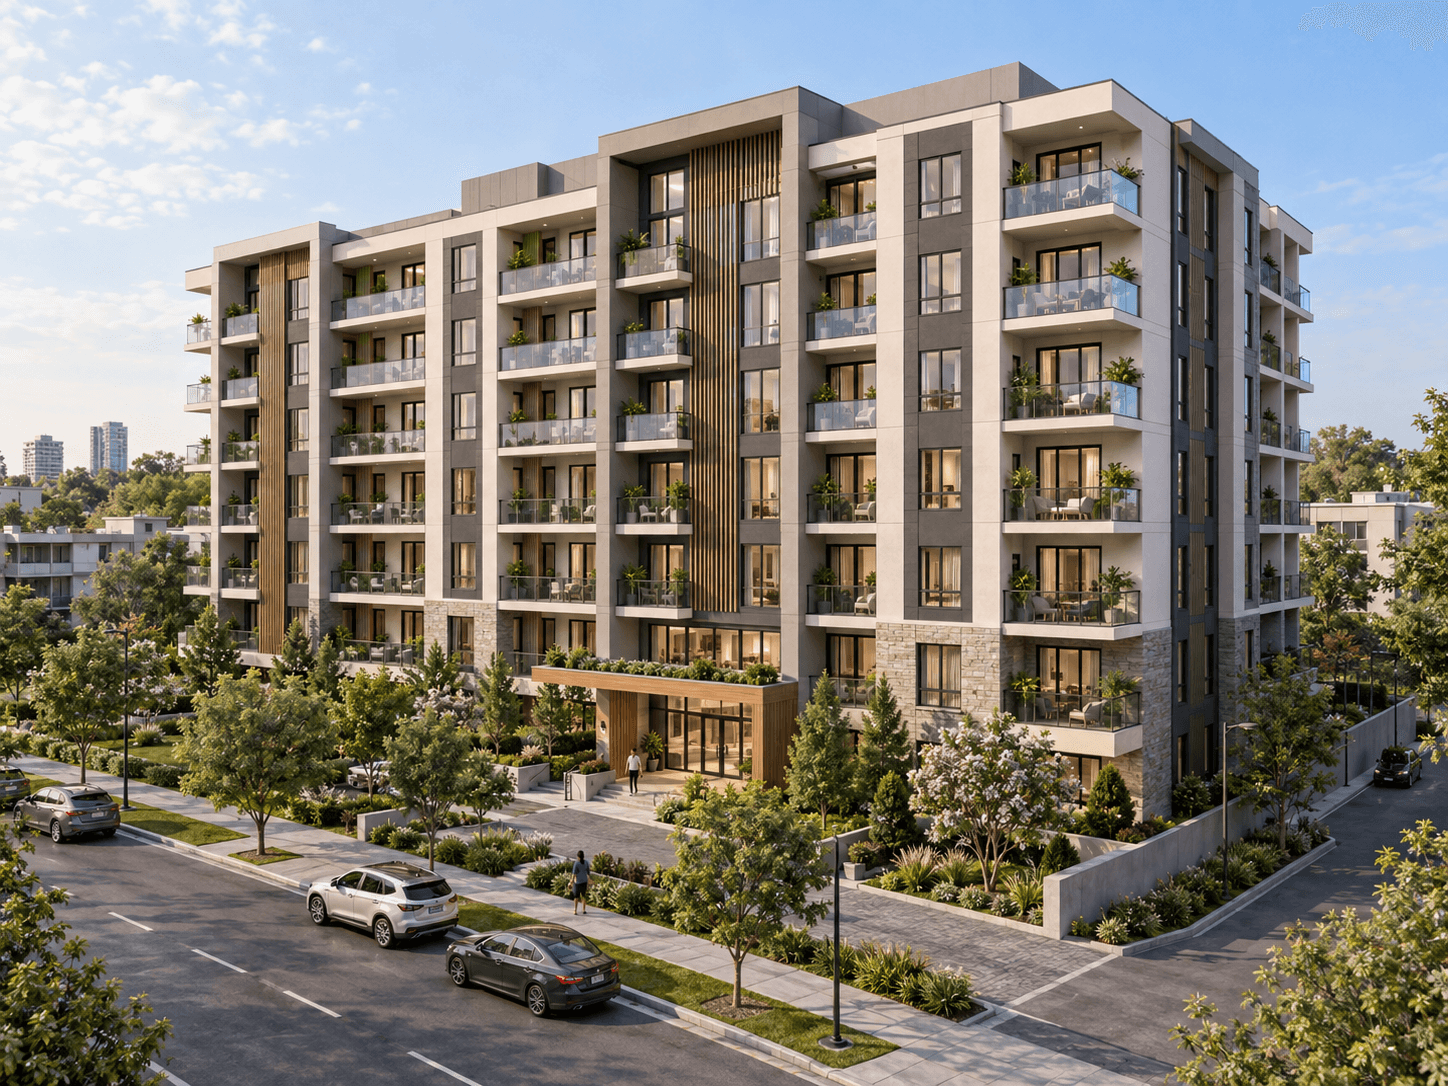
A 96-unit residential development where Enginagar delivered spatial BIM coordination, modular corridor planning, coordinated drawings, and prefabrication support. The project achieved a clash-free model and significantly reduced site RFIs.
International Airport Multidisciplinary BIM Project

International Airport

Enginagar developed a coordinated 3D Revit model integrating Architecture, Structure, and MEP systems, supported by clash detection and multidisciplinary coordination to improve delivery efficiency.

Cancer Centre LOD 500 Scan-to-BIM Project

Cancer Centre

A LOD 500 Scan-to-BIM healthcare project developed from point-cloud data, covering Architecture, Structure, MEP, substructure, and topography for highly accurate existing-condition modelling.

Industrial Warehouse LOD 400-500 BIM Model

Warehouse

A large-scale industrial warehouse project combining Architecture, Structure, Landscape, Roads, Networks, and MEP into a coordinated LOD 400 model, later developed into LOD 500 as-built documentation.

Hotel Multidisciplinary Hospitality BIM Model

Hotel

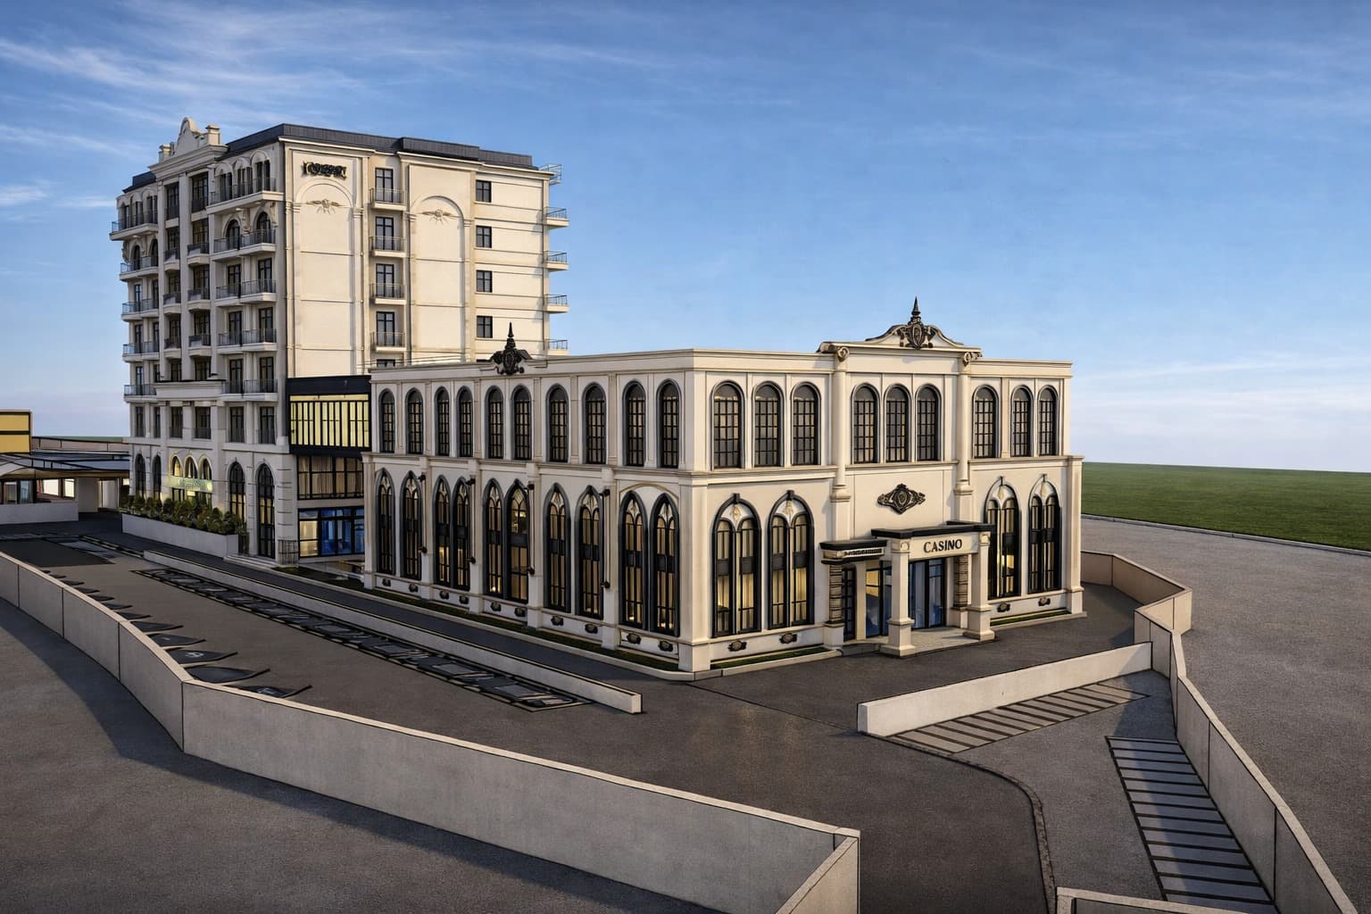
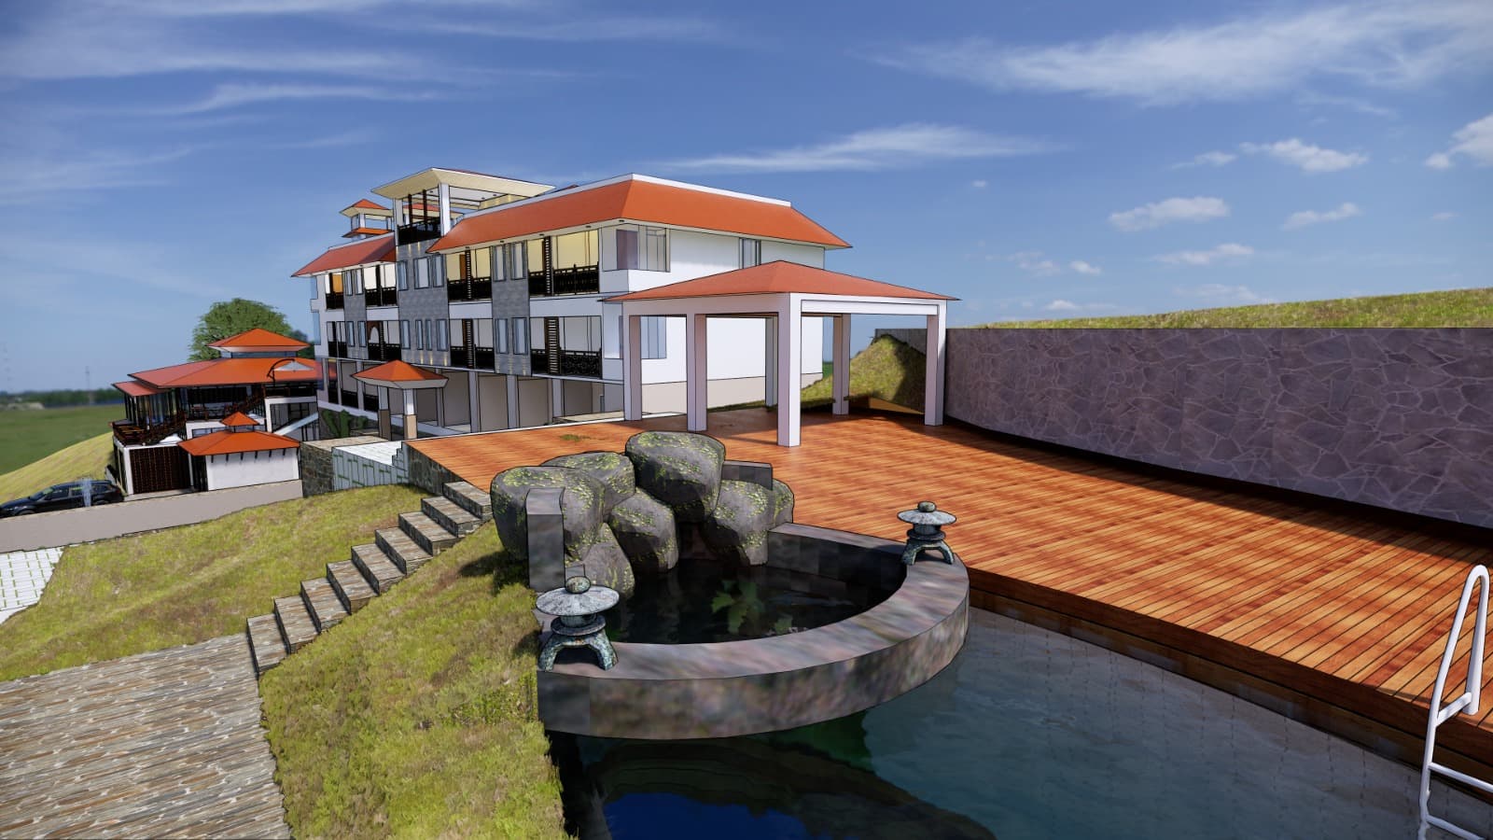
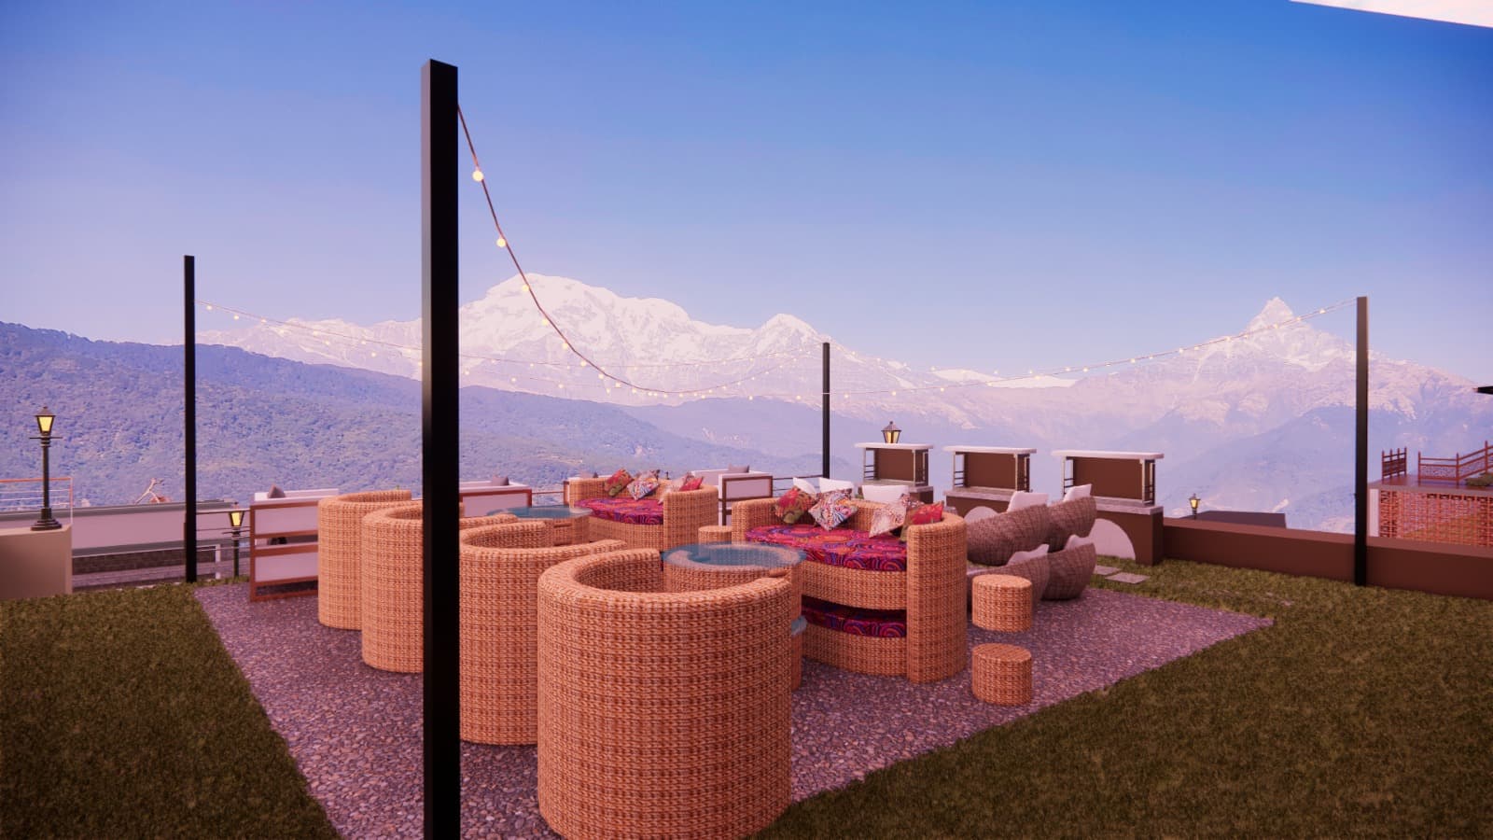
A multidisciplinary hotel BIM project integrating Architecture, Structure, Landscape, and MEP through IFC-stage coordination, with a focus on reducing site issues and improving construction documentation.

High-Rise LOD 350 Construction Documentation BIM Project

High-Rise

A LOD 350 high-rise BIM project covering Architecture, Structure, clash coordination, and construction drawings, developed to improve coordination and reduce design conflicts before execution.