High-Rise LOD 350 Construction Documentation BIM Project
Sector : Commercial

High-Rise

  • Location: Metropolitan Commercial District
  • Built Area: 42 Stories / 85,000 sq. m.
  • LOD Level: LOD 350
  • Timeline: 2023 - 2024
  • Client: Commercial Tower Development Corp
  • Software Stack: Autodesk Revit, Navisworks Manage, Tekla, BIM 360
  • Scope Summary: A LOD 350 high-rise BIM project covering Architecture, Structure, clash coordination, and construction drawings, developed to improve coordination and reduce design conflicts before execution.

Project Summary

A 42-story commercial tower landmark engineered for energy efficiency and structural resilience. Enginagar coordinated the high-density central concrete core, outrigger trusses, vertical pressure-zoned MEP risers, and unitized curtain wall facade system.

High vertical pressure drops requiring mechanical plant floors and intermediate MEP transfer zones. Differential structural settlement and column shortening considerations for vertical piping risers. Complex facade brackets clashing with perimeter structural reinforcement.

Implemented automated parameter checks in Revit for riser expansion loop clearances and seismic joints. Full 3D modeling of curtain wall anchor embeds into structural edge beams. Generated automated clash reports by building levels for weekly design team resolution.

Zero structural facade anchor clashes during high-altitude exterior installation. Smooth coordination of vertical elevator shafts and mechanical ventilation risers. Generated over 500 approved construction documentation sheets directly from the coordinated model.

Detail Images

High-Rise Commercial Tower 3D BIM Model
Tower Core Structural & MEP Elevation
Mechanical Transfer Floor Spatial Model
Facade Embed & Spandrel Beam Coordination
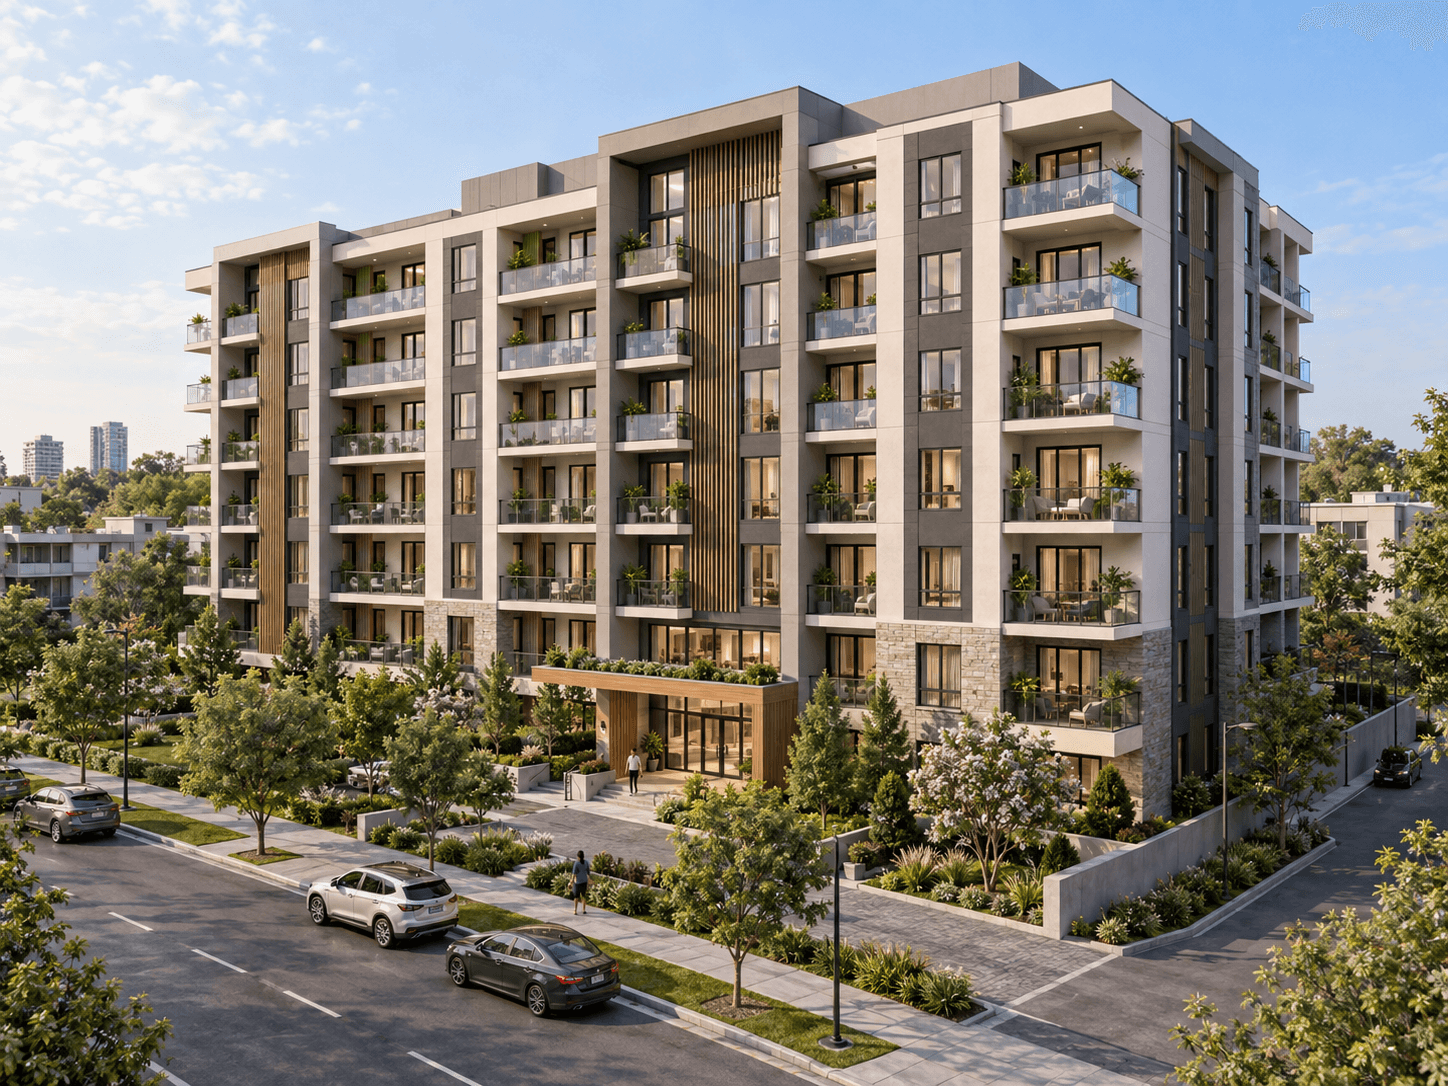
7-Story Apartment Residential BIM Coordination

7-Story Apartment

A 96-unit residential development where Enginagar delivered spatial BIM coordination, modular corridor planning, coordinated drawings, and prefabrication support. The project achieved a clash-free model and significantly reduced site RFIs.

International Airport Multidisciplinary BIM Project

International Airport

Enginagar developed a coordinated 3D Revit model integrating Architecture, Structure, and MEP systems, supported by clash detection and multidisciplinary coordination to improve delivery efficiency.