
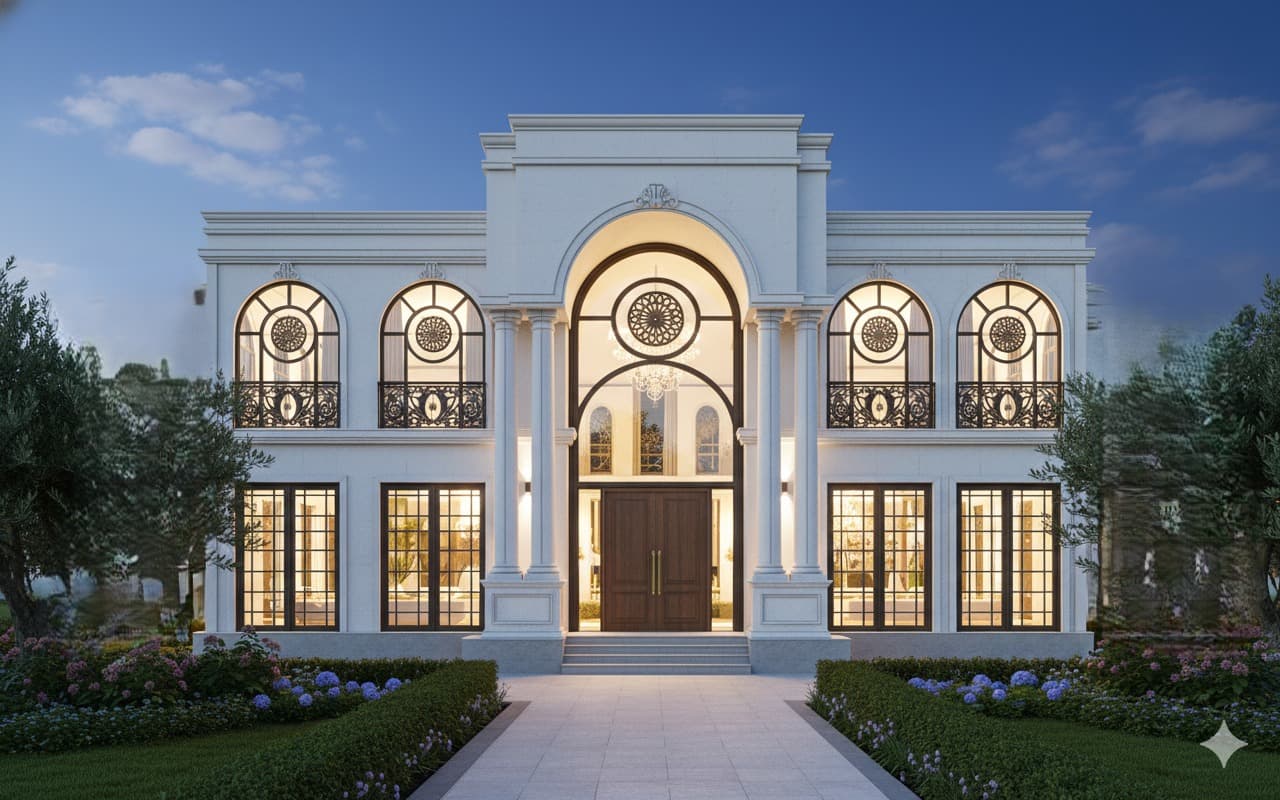
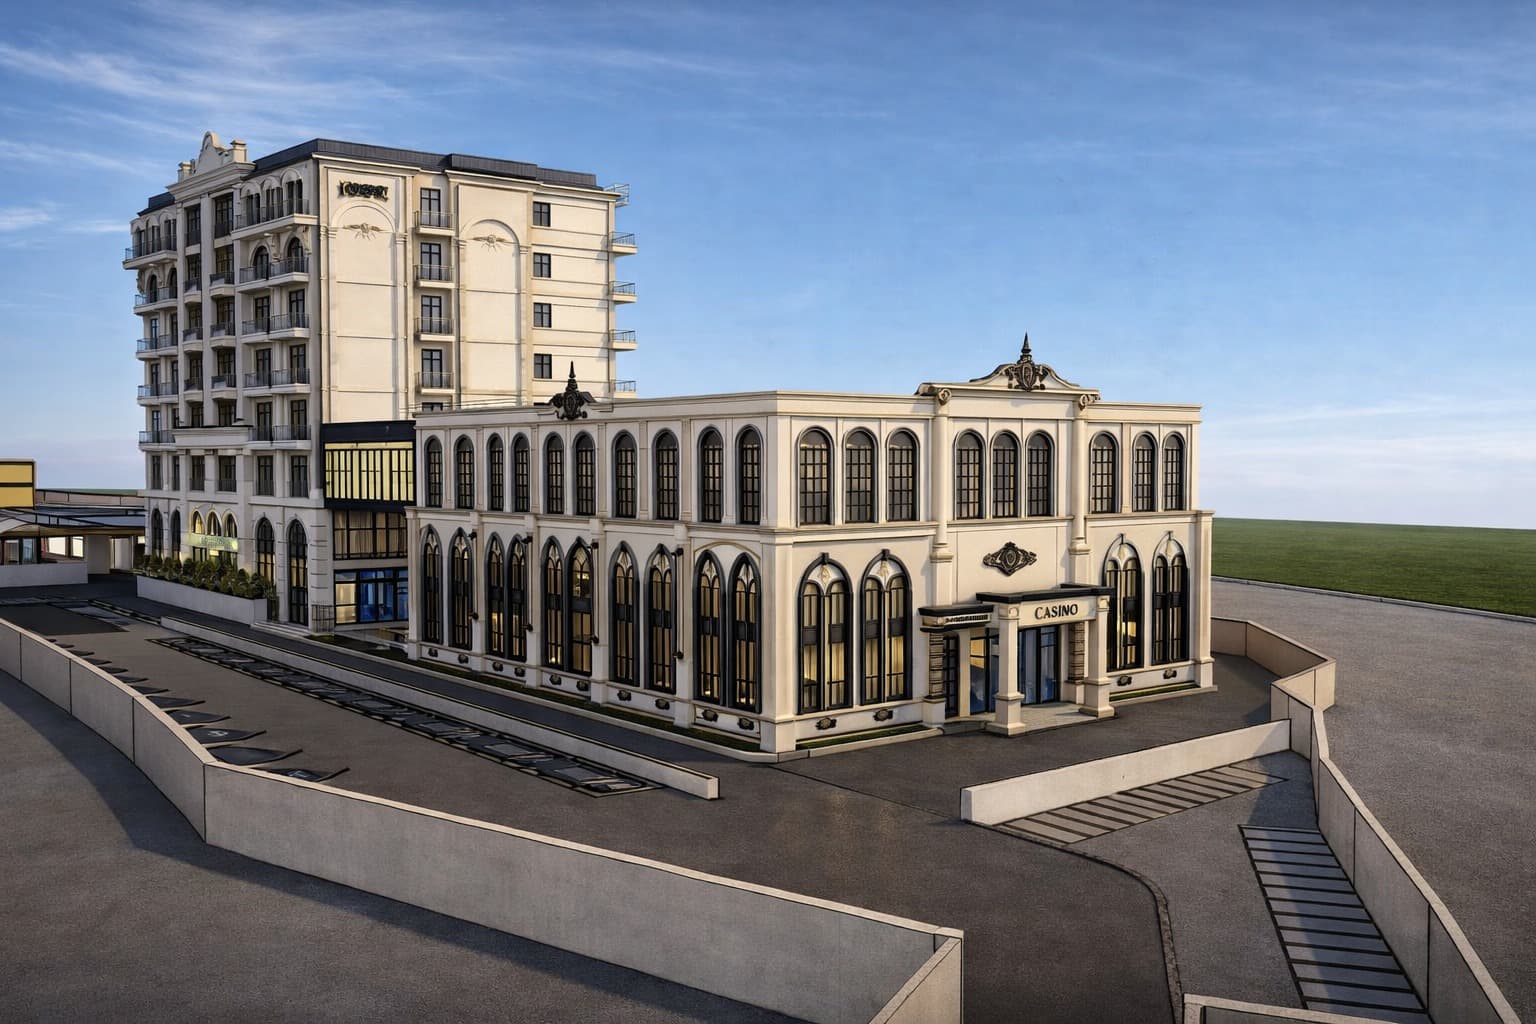
Hotel
A multidisciplinary hotel BIM project integrating Architecture, Structure, Landscape, and MEP through IFC-stage coordination, with a focus on reducing site issues and improving construction documentation.
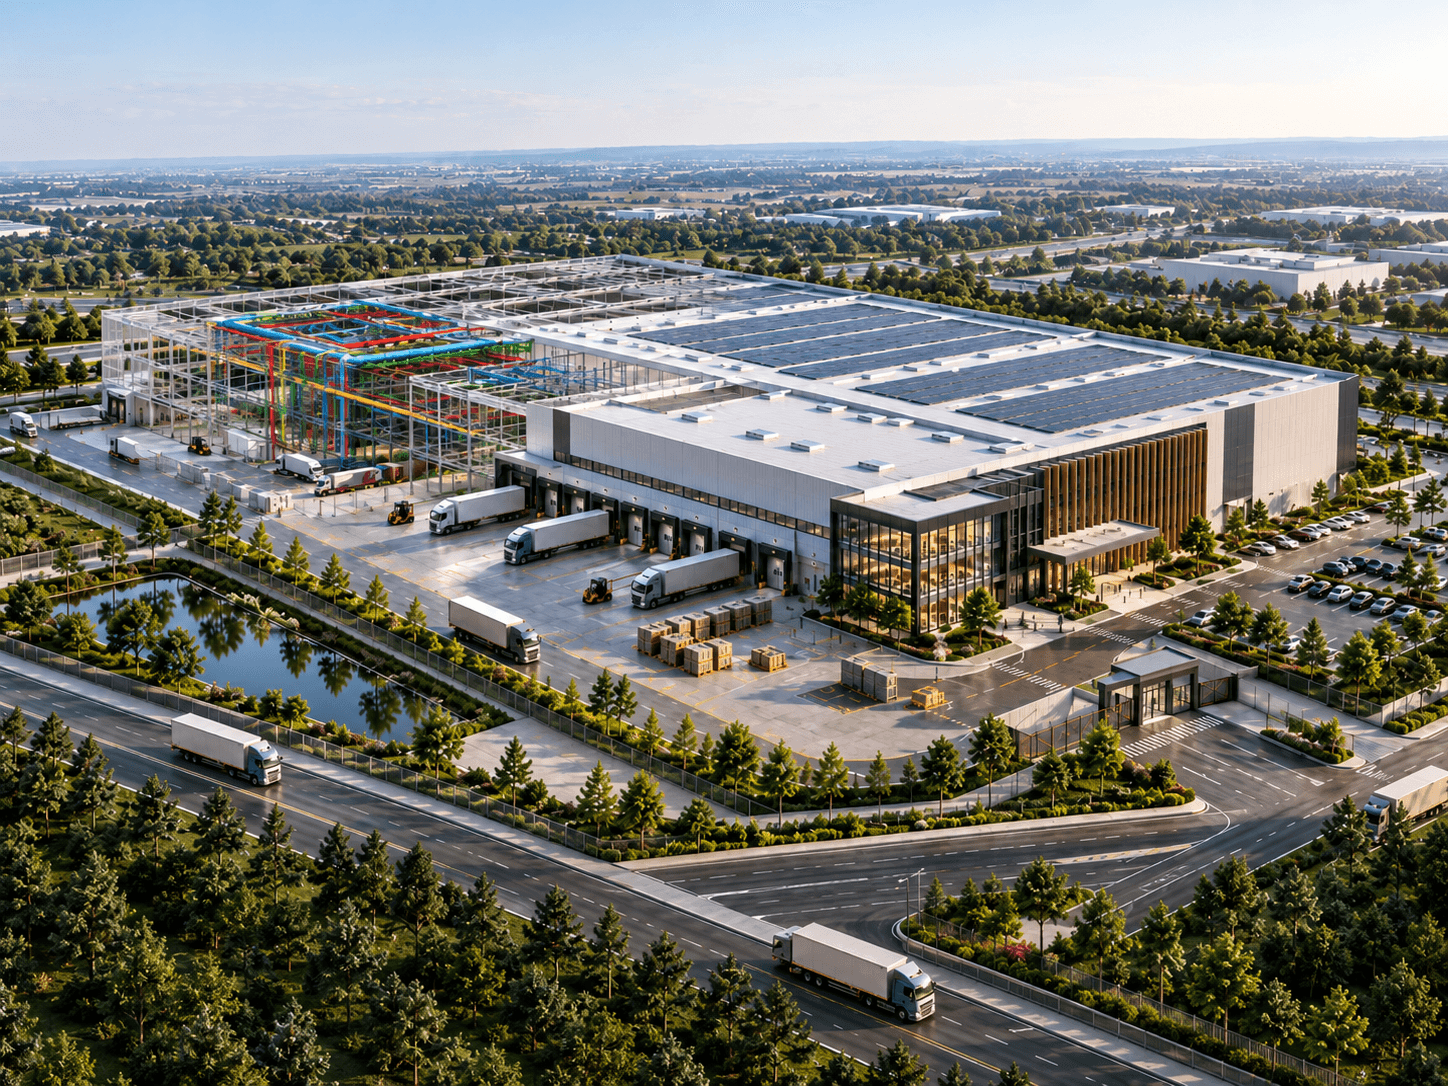
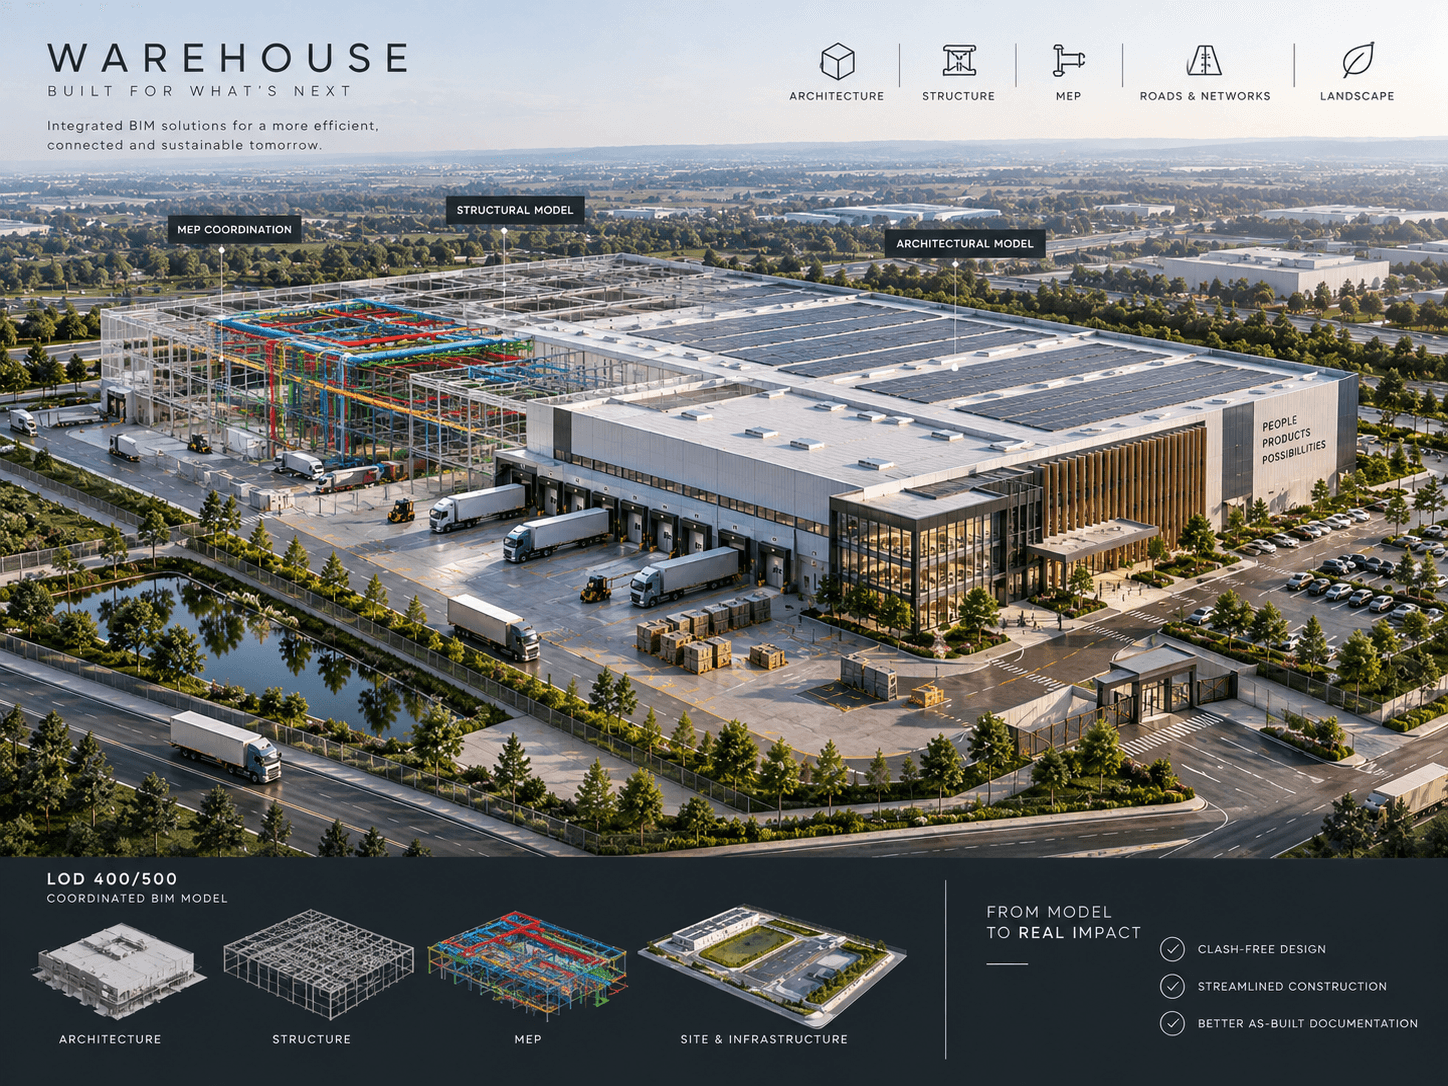
Modern logistics facilities rely on maximum vertical storage and high-speed automated material handling. Enginagar provided full BIM coordination across the warehouse floor, heavy-duty floor slabs, high-density racking networks, and external logistics road networks.
Coordination of high-ceiling ESFR (Early Suppression Fast Response) sprinkler networks around automated crane gantries. Complex sitework and stormwater retention modeling integrated with building slab foundations. Rigorous LOD 500 data requirements for long-term automated facility management.
Integrated Civil 3D site utility models with building architectural and structural Revit models. Hydraulically optimized sprinkler head placement in 3D to ensure zero obstruction from structural bracing and racking columns. Delivered unified as-built models populated with manufacturer maintenance metadata.
Reduced structural steel detailing revisions by 30% through automated clash identification. Zero spatial conflicts between high-bay storage racks and roof drainage downspouts. Full digital handover to the client’s automated warehouse management software.
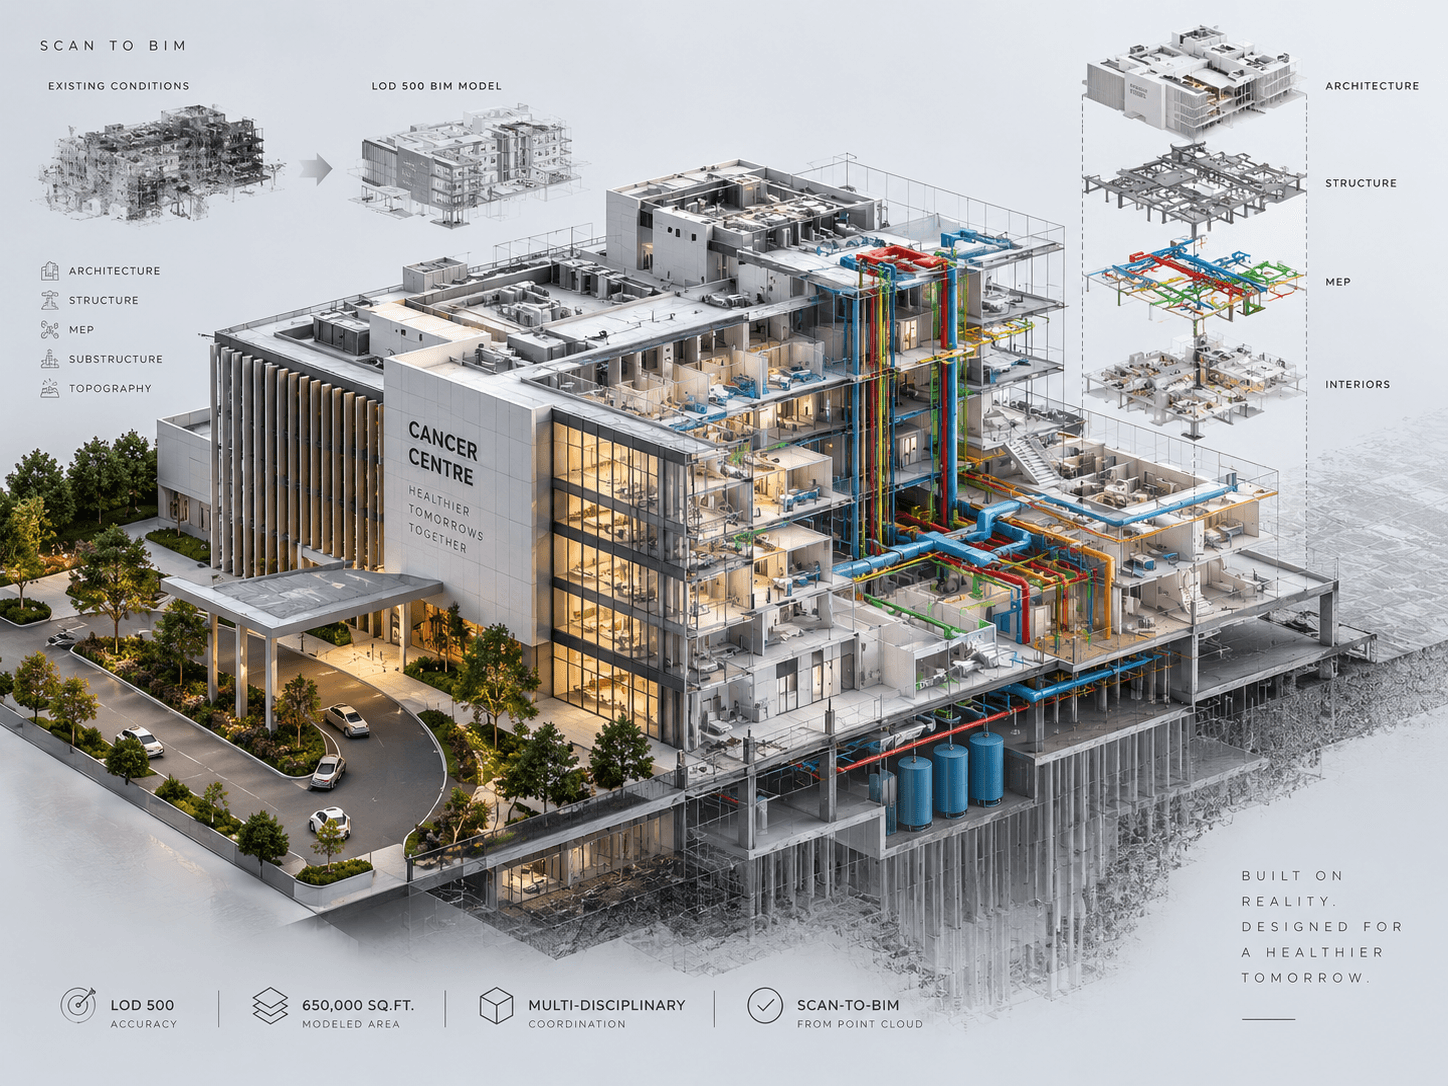
A multidisciplinary hotel BIM project integrating Architecture, Structure, Landscape, and MEP through IFC-stage coordination, with a focus on reducing site issues and improving construction documentation.
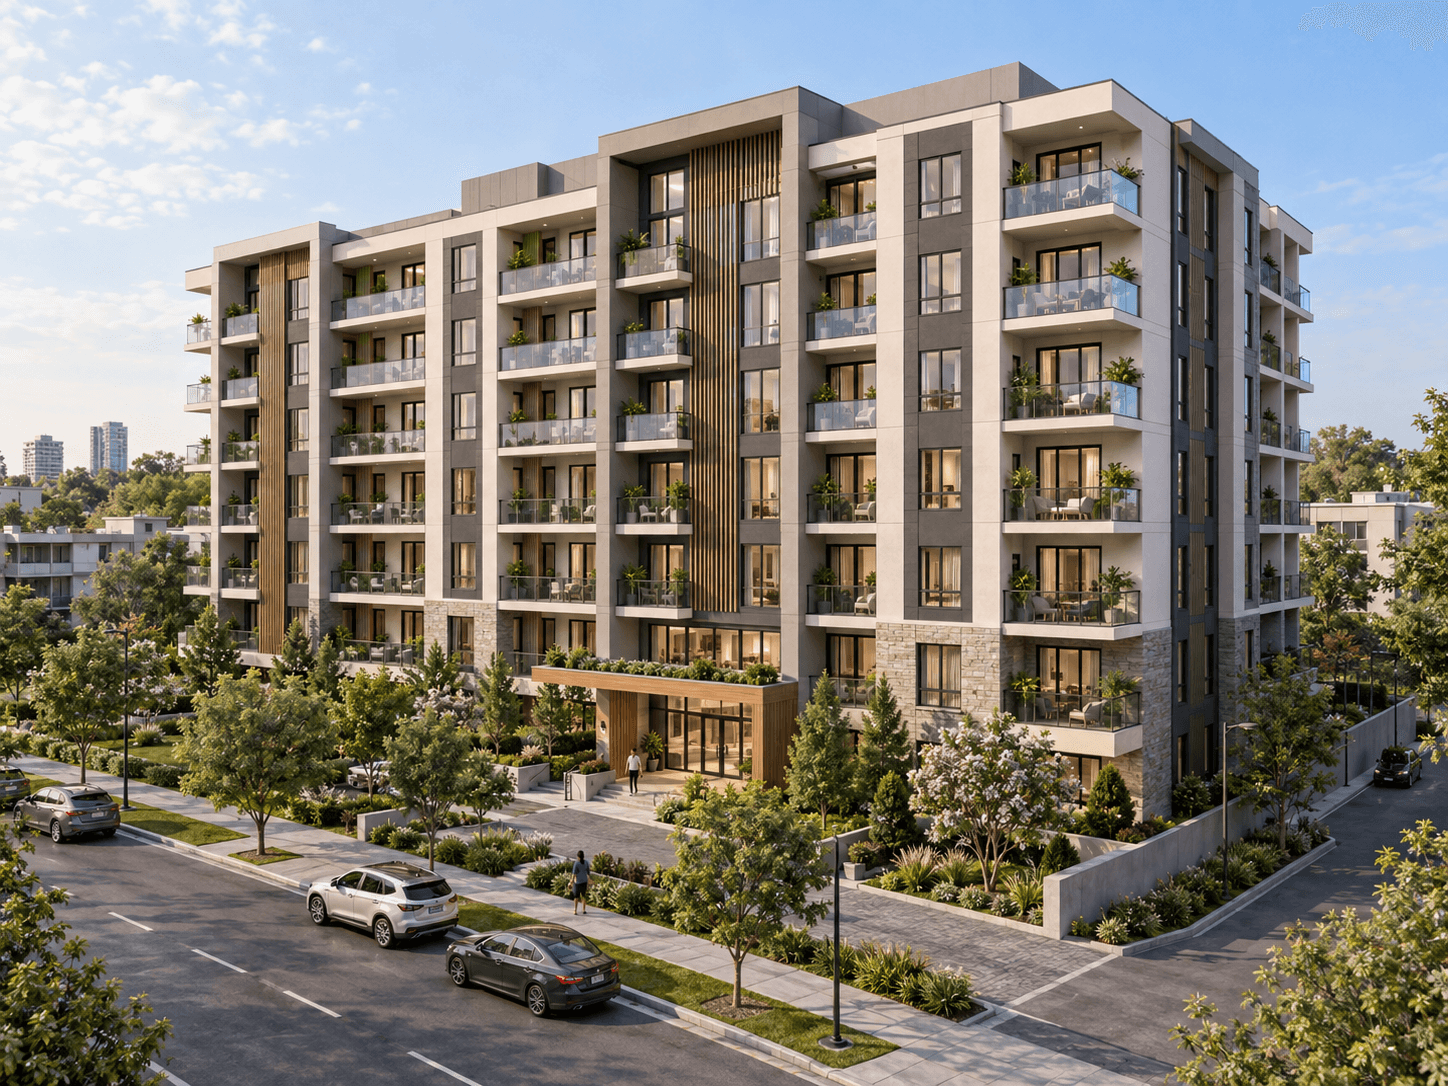
A LOD 350 high-rise BIM project covering Architecture, Structure, clash coordination, and construction drawings, developed to improve coordination and reduce design conflicts before execution.