Cancer Centre LOD 500 Scan-to-BIM Project
Sector : Healthcare

Cancer Centre

  • Location: Specialized Oncology Hospital
  • Built Area: 650,000 sq. ft.
  • LOD Level: LOD 500 Scan-to-BIM
  • Timeline: 2024
  • Client: Regional Healthcare Trust
  • Software Stack: Autodesk Revit, Autodesk ReCap Pro, Navisworks Manage, CloudCompare
  • Scope Summary: A LOD 500 Scan-to-BIM healthcare project developed from point-cloud data, covering Architecture, Structure, MEP, substructure, and topography for highly accurate existing-condition modelling.

Project Summary

Healthcare facilities demand extreme precision due to rigorous life-safety standards, radiation shielding, and sterile airflow systems. For this major cancer treatment facility, Enginagar transformed dense 3D point cloud survey scans into a comprehensive LOD 500 digital twin.

Capturing existing operational hospital spaces without disrupting ongoing patient care and surgical schedules. Extremely tight radiation shielding tolerances inside heavy concrete bunker walls for linear accelerators. Detailed documentation of medical gas pipelines, HEPA filtration units, and emergency power circuits.

Implemented high-definition phased laser scanning during off-peak hours with sub-millimeter target registration. Converted billions of point cloud survey points into structured native Revit families with rich asset parameters. Integrated COBie (Construction Operations Building Information Exchange) data directly into the model for facility management.

100% accurate digital twin verified within 3mm positional tolerance across all surgical and clinical wings. Accelerated renovation planning and retrofit design by 40% compared to traditional 2D survey methods. Flawless fit of complex specialized oncology equipment without on-site structural modifications.


Detail Images

Cancer Centre Point Cloud to BIM Model
Medical Gas and Radiation Bunker Coordination
LOD 500 As-Built Model with Asset Parameters
Point Cloud Registration and Deviation Heatmap
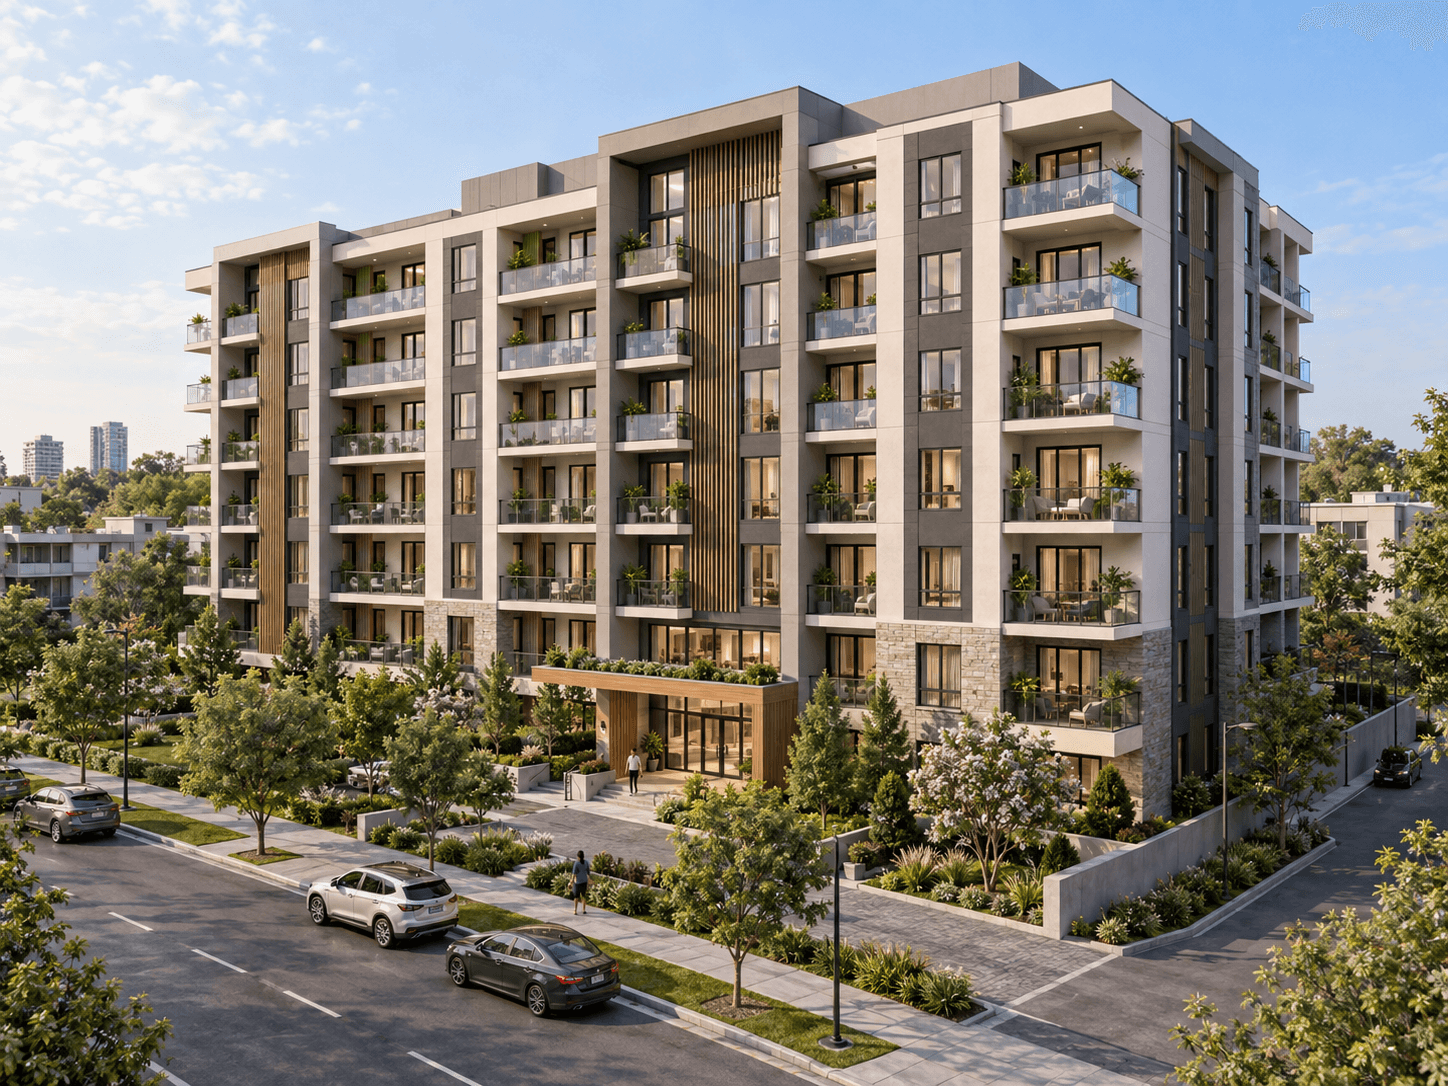
7-Story Apartment Residential BIM Coordination

7-Story Apartment

A 96-unit residential development where Enginagar delivered spatial BIM coordination, modular corridor planning, coordinated drawings, and prefabrication support. The project achieved a clash-free model and significantly reduced site RFIs.

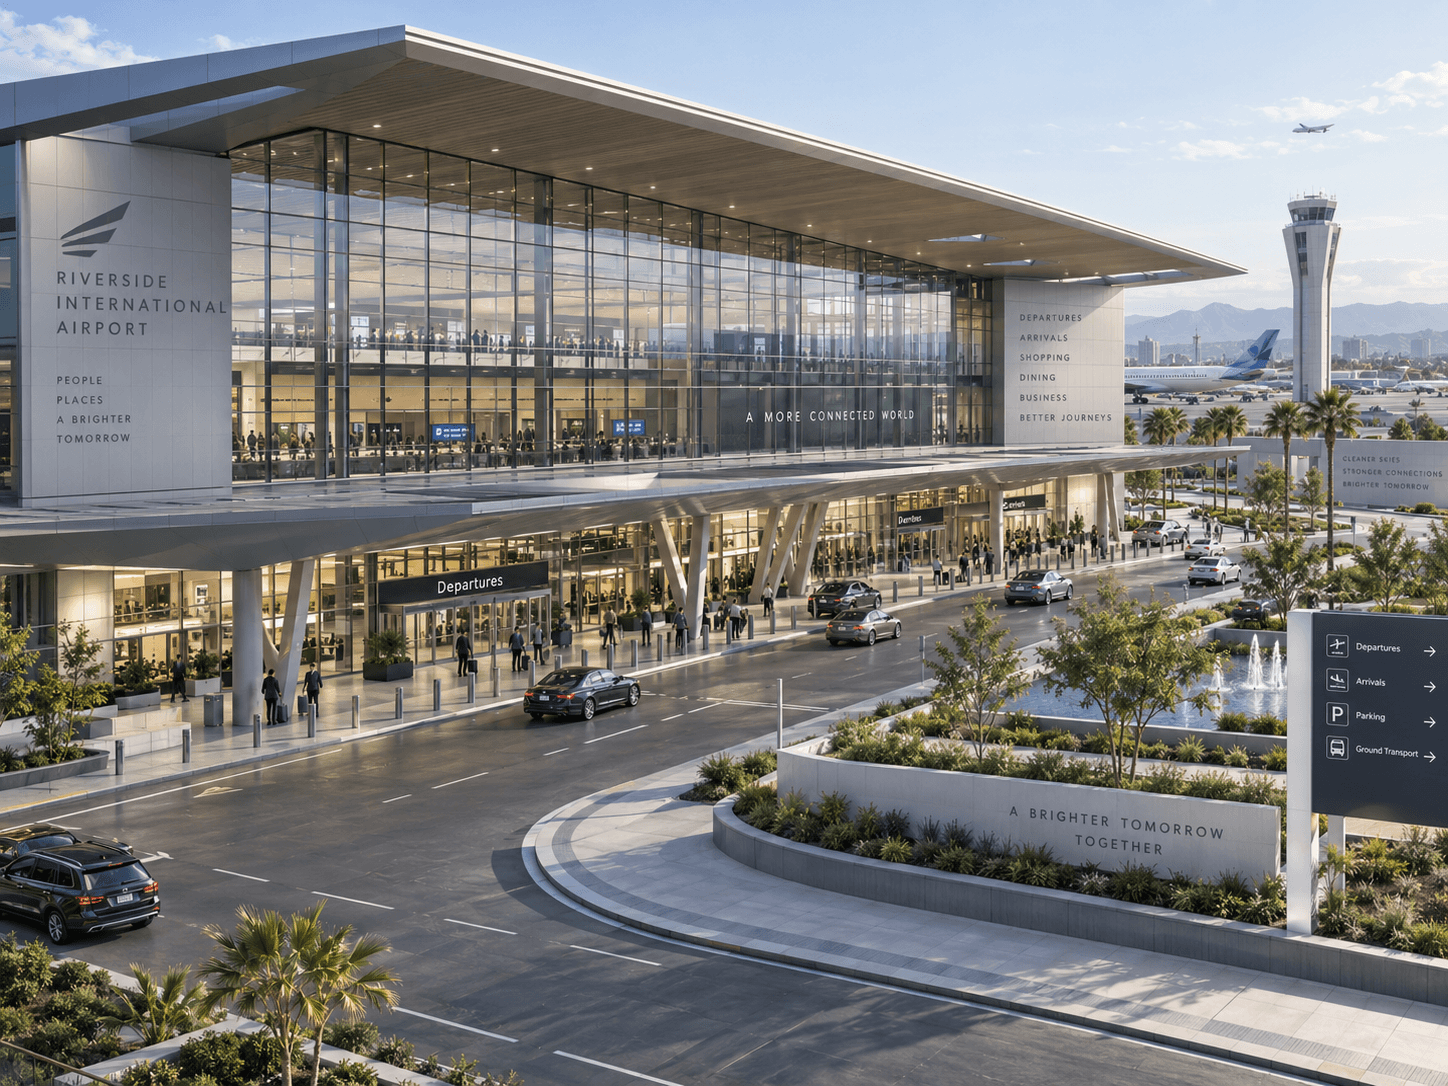
International Airport Multidisciplinary BIM Project

International Airport

Enginagar developed a coordinated 3D Revit model integrating Architecture, Structure, and MEP systems, supported by clash detection and multidisciplinary coordination to improve delivery efficiency.